
Casa completa
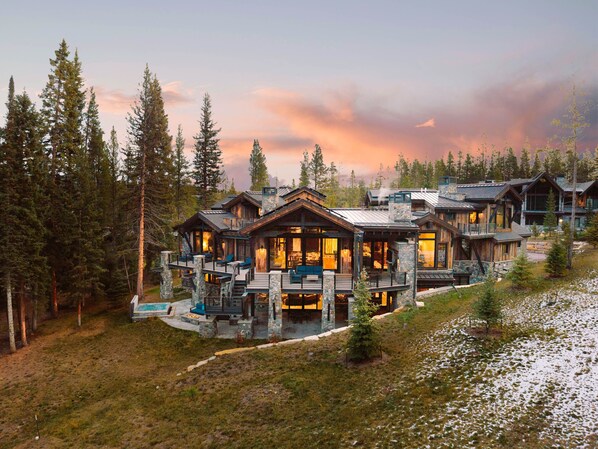
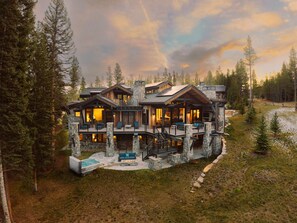
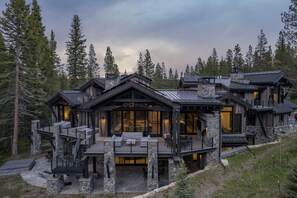
Breckenridge 66 - Six Bedroom Villa, Sleeps 14
Galería de fotos de Breckenridge 66 - Six Bedroom Villa, Sleeps 14
Opiniones
1010 de 10,
Excepcional
Casa completa
6 habitaciones9 baños
Servicios principales
- Alberca
- Tina de hidromasaje
- Cocina
- Lavadora
- Aire acondicionado
- Gimnasio
Agrega fechas para ver los precios
Información de la propiedad
Breckenridge 66 - Six Bedroom Villa, Sleeps 14
- The home is spread out over three levels, accessible through two spiral
stair cases and one elevator. There are two master suites, and four
other bedrooms. The top levels are accessed privately and not connected
- one is a master suite, the other is an alcove ideal for kiddos. The
main entrance level has kitchen, dining room, living room, master
suite, study, main deck with grill, garage. The lower level contains
four bedrooms with en-suite baths, a full second living room and bar,
lower deck with hot tub. Throughout the house, there are fireplaces,
powder rooms, temperature and humidity controls, speakers and smart
power switches for light and music, as well as stunning decor and
views.
Main level
Living Room & Main Deck
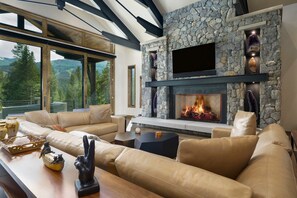
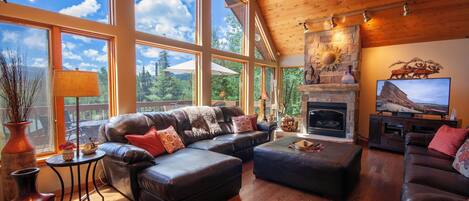
The living room features a gorgeous and comfortable ten-seater leather
couch, an over-sized gas fireplace, and a flat-screen TV above it. The
TV and sound are all centrally controlled with a KEF system, for
reliable and seamless connectivity. You'll see the doors to the main
level deck, with high windows throughout. The view from here is
incredible: you have a beautiful backyard, and at the edge, a
hiking/skiing trail. You'll also see a staircase that leads down to the
hot tub deck. The main deck has plenty of seating: four couches, one of
which is situated in front of an outdoor gas fireplace, as well as two
lounge chairs, two deck chairs, and a dining set for eight. There is
also a large gas grill. Once you're back inside the house, the grand
living room connects directly to the kitchen and dining room.
Kitchen
The appliances are all state of the art. All of your cooking, serving,
and dining needs are stocked. The over-sized refrigerator and walk-in
pantry have plenty of room, whether you're in charge of cooking, or
inviting a private chef to take care of a meal. Neatly stacked to the
left of the fridge are the microwave, a steam oven, and a food warmer,
all Wolff. There is a six-burner gas stove with a griddle, above two
ovens. The large kitchen island has two full sinks and plenty of
storage.
Dining Room
The dining room has seating for twelve, and the table itself is a work
of art. The room is surrounded with tall windows with views into the
mountains and the woods in your backyard.
Bedroom 1
The master suite is located across from the living room, accessed via
its own master hall. The room is luxuriously decorated and features a
King bed, a door to the main-level deck, a gas fireplace and
flat-screen TV, a walk-in closet with windows and an en-suite master
bath. This bathroom has two sinks, a shower, bathtub, water closet,
another walk-in closet.
Lower level
This same spiral staircase will also take you to the lower level of the
home. This level contains the next four bedrooms, the lower living room
with bar, and lower deck with the hot tub. You'll arrive first into the
second living room, and the comfortable leather sofa with seating for
ten. There is a large gas fireplace and a flat-screen TV. This living
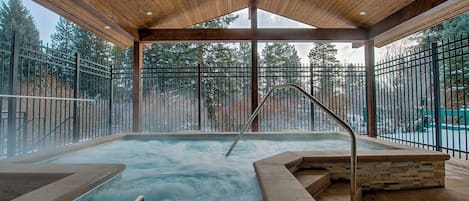
room lets out to the lower level deck, which has the hot tub and plenty
of outdoor seating, an exterior staircase up to the main level deck,
and of course your private backyard. In the summer, play a game of
catch or hop on the hiking trail, and in the winter, build a snowman or
take a ski lap.
Bedroom 3
The third bedroom has two windows and features a luxurious King bed,
flat-screen TV, walk-in closet, and en-suite bathroom with shower, tub,
water closet, and two sinks.
Bedroom 4
The fourth bedroom features a comfortable King bed, flat-screen TV,
walk-in closet with a window, and a full en-suite bathroom with a
shower.
Bedroom 5
The fifth bedroom has a deck door and features a sumptuous King bed,
flat-screen TV, walk-in closet, and a full en-suite bathroom with a
shower and soaking tub.
Bedroom 6
The sixth bedroom also has a deck door and King bed, flat-screen TV,
closet, and a full en-suite bathroom with a shower and two sinks.
Top Levels
Bedroom 7
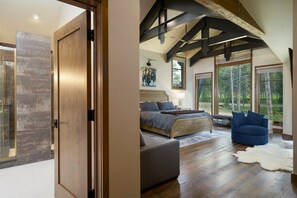
Take the first spiral staircase from the hallway up to the second
master suite. This level is also accessible via the elevator, and has
its own laundry closet. Cross the private landing to the very spacious
second master bedroom, which features high ceilings and large windows,
a seating area, a deck door to a private balcony, large walk-in closet,
gas fireplace, flat-screen TV, and a King bed. Its large en-suite
bathroom includes a soaking tub, a shower, two sinks, and water closet.
Media Room
Take the second spiral staircase to the left of the home's front door,
to the upstairs Media Room. This level has a second living room with a
queen sleeper sofa, a flat-screen TV and a powder room, table with 4
chairs, and its own private deck.
STR Permit: 0416210001
Contained in the information pack that is sent prior to arrival.
Servicios de la propiedad
Alberca/spa
- Alberca climatizada
- Alberca compartida
- Tina de hidromasaje
Internet
- Disponible en la villa: wifi
Estacionamiento y transporte
- Estacionamiento en la propiedad
Cocina
- Cafetera y tetera
- Horno
- Lavavajillas
- Máquina de hielo
- Microondas
- Parrilla de estufa
- Refrigerador
- Tostadora
Comidas
- Mesas
Habitaciones
- 6 habitaciones
- Se proporcionan sábanas
Baño
- 9 baños
- Se ofrecen toallas
- Secadora de cabello
Áreas comunes para sentarse
- Área de comedor independiente
- Mesa
- Sala de estar
Entretenimiento
- Smart TV con canales de cable/satelitales
Espacios exteriores
- Asador
- Balcón
Lavandería
- Lavadora
Para tu comodidad
- Aire acondicionado
- Calefacción
Mascotas
- No se aceptan mascotas
Facilidades de acceso
- No se permite fumar en la propiedad
Servicios e instalaciones
- Plancha y tabla de planchar
- Servicios de concierge
- Teléfono
Aspectos destacados de la ubicación
- Cerca de un hospital
- Cerca de un spa de salud/belleza
Actividades
- Alberca climatizada
- Bicicletas
- Bote
- Gimnasio
- Golf
- Parque acuático
- Ciclismo en los alrededores
- Kayak en los alrededores
- Lugar para nadar en los alrededores
- Parasailing en los alrededores
- Parque temático en los alrededores
- Paseos a caballo en los alrededores
- Paseos en moto de agua en los alrededores
- Paseos en velero en los alrededores
- Pesca en los alrededores
- Rafting en los alrededores
- Senderos para caminar o andar en bicicleta en los alrededores
- Tubing acuático en los alrededores
Características de seguridad
- No se reportó un detector de monóxido de carbono (el anfitrión no especificó si la propiedad cuenta con un detector de monóxido de carbono, por lo que se recomienda llevar un detector portátil)
- No se reportó un detector de humo (el anfitrión no especificó si la propiedad cuenta con un detector de humo)
Descripción general
- Bicicletas
- Propiedad ubicada en un resort
Propiedades similares
Ski-In/Ski-Out Luxury Condo - Private Hot Tub!
Peak 9
Ski-In/Ski-Out Luxury Condo - Private Hot Tub!
Peak 9
- Tina de hidromasaje
- Cocina
- Lavadora
- Secadora
9.4 de 10, Excepcional, 43 opiniones
9.4
Excepcional
43 opiniones

Chic Condo Near Slopes & Downtown Breck
Warrior's Mark
Chic Condo Near Slopes & Downtown Breck
Warrior's Mark
- Tina de hidromasaje
- Cocina
- Lavadora
- Secadora
9.4 de 10, Excepcional, 37 opiniones
9.4
Excepcional
37 opiniones
El precio actual es de $1,753 MXN
$1,753 MXN
$7,429 MXN en total
impuestos y cargos incluidos
5 jun. - 6 jun.

Ski Hi Lodge: Hot Tub, True Ski-in/out, Shuttle Service, One Ski Hill Access
Peak 8
Ski Hi Lodge: Hot Tub, True Ski-in/out, Shuttle Service, One Ski Hill Access
Peak 8
- Alberca
- Tina de hidromasaje
- Cocina
- Lavadora
9.8 de 10, Excepcional, 50 opiniones
9.8
Excepcional
50 opiniones
Walk to Shuttle: Breckenridge Retreat w/ Balcony!
Warrior's Mark
Walk to Shuttle: Breckenridge Retreat w/ Balcony!
Warrior's Mark
- Cocina
- Lavadora
- Secadora
- Estacionamiento incluido
10.0 de 10, Excepcional, 2 opiniones
10
Excepcional
2 opiniones
One Ski Hill 2BR — Gondola Views, AC & Hot Tubs
Peak 8
One Ski Hill 2BR — Gondola Views, AC & Hot Tubs
Peak 8
- Alberca
- Tina de hidromasaje
- Cocina
- Lavadora
10.0 de 10, Excepcional, 7 opiniones
10
Excepcional
7 opiniones
El precio actual es de $5,248 MXN
$5,248 MXN
$13,899 MXN en total
impuestos y cargos incluidos
14 jun. - 15 jun.

Pine Crest Lodge: Custom Log Home, Private Hot Tub, Bocce, Fire Pit
The Highlands
Pine Crest Lodge: Custom Log Home, Private Hot Tub, Bocce, Fire Pit
The Highlands
- Tina de hidromasaje
- Cocina
- Lavadora
- Secadora
9.8 de 10, Excepcional, 92 opiniones
9.8
Excepcional
92 opiniones
Moose Crossing
Pico 7
Moose Crossing
Pico 7
- Tina de hidromasaje
- Cocina
- Lavadora
- Secadora
10.0 de 10, Excepcional, 2 opiniones
10
Excepcional
2 opiniones
Your SKI IN SKI OUT *home* for the holidays! Mtn views! Walk to Main St. TEP2
Peak 9
Your SKI IN SKI OUT *home* for the holidays! Mtn views! Walk to Main St. TEP2
Peak 9
- Alberca
- Tina de hidromasaje
- Cocina
- Wifi gratuito
8.6 de 10, Excelente, 54 opiniones
8.6
Excelente
54 opiniones

Best location in all Breckenridge! True Ski-In, Ski out, Walk to Town! Amazing!
Peak 9
Best location in all Breckenridge! True Ski-In, Ski out, Walk to Town! Amazing!
Peak 9
- Alberca
- Tina de hidromasaje
- Cocina
- Lavadora
10.0 de 10, Excepcional, 33 opiniones
10
Excepcional
33 opiniones

Located close to Main St , Great views, Free garage parking, Outdoor hot tub/hea
Distrito Histórico
Located close to Main St , Great views, Free garage parking, Outdoor hot tub/hea
Distrito Histórico
- Tina de hidromasaje
- Cocina
- Lavadora
- Secadora
9.4 de 10, Excepcional, 18 opiniones
9.4
Excepcional
18 opiniones
Políticas
Check-in
Hora de inicio del check-in: 16:00
Edad mínima para hacer el check-in: 25 años
Check-out
Check-out antes de las 10:00
Instrucciones especiales de check-in
Recibirás un correo electrónico del anfitrión con las instrucciones para hacer el check-in y el check-out.
La información proporcionada por la propiedad podría estar traducida con herramientas de traducción automática.
Mascotas
No se aceptan mascotas
Niños y camas adicionales
Los niños son bienvenidos.
Eventos
No se permiten eventos
Fumar
No se permite fumar
Información importante
Información importante
Podría aplicarse un cargo por persona extra, que varía según la política de la propiedad
Es posible que debas presentar una identificación oficial con fotografía y una tarjeta de crédito, una tarjeta de débito o hacer un depósito en efectivo en el check-in para cubrir cualquier gasto imprevisto
Las solicitudes especiales no se pueden garantizar. Están sujetas a disponibilidad al momento del check-in y pueden tener un costo extra
No se permiten fiestas ni eventos de grupos
El anfitrión no indicó si hay detector de monóxido de carbono en la propiedad, por lo que se recomienda llevar uno portátil
El anfitrión no indicó si hay detector de humo en la propiedad
Esta propiedad tiene espacios al aire libre, como balcones, patios y terrazas, que podrían no ser adecuados para niños; en caso de inquietudes, recomendamos que te comuniques con la propiedad antes de tu llegada para confirmar que puedas hospedarte en una habitación que se ajuste a tus necesidades.
Vrbo, nuestro sitio asociado, administra este hospedaje. Recibirás un correo suyo con un enlace a tu cuenta de Vrbo, donde podrás cambiar o cancelar tu reservación.
Información de la zona
esta villa se encuentra cerca de parques temáticos, en el área de Peak 8 en Breckenridge. Aquellos que deseen hacer una actividad pueden ir a Breckenridge Ski Resort (estación de esquí) y Estación de ski Copper Mountain, mientras que quienes quieran ir de compras pueden visitar Main Street. ¿Quieres asistir a un evento o partido mientras estás en la ciudad? Consulta el calendario de Breckenridge Recreation Center, o puedes salir una noche a Dillon Amphitheater. Las actividades como paseos en jet ski y kayaks ofrecen una gran oportunidad de disfrutar del agua y, si buscas un poco de adrenalina, puedes hacer paseos a caballo y paseos a pie o ciclismo en senderos en los alrededores. Visita nuestra guía de Breckenridge
Ver más villas en Breckenridge
Breckenridge, CO
Qué hay cerca
 Breckenridge Ski Resort (estación de esquí)A 1 min a pie - 0.0 km
 Blue RiverA 2 min en auto - 1.5 km
 Main StreetA 2 min en auto - 1.9 km
- Centro de ski Breckenridge Nordic CenterA 1 min a pie - 0.0 km
- Centro de conciertos Riverwalk Center de BreckenridgeA 2 min en auto - 1.9 km
Restaurantes
- Robbie's TavernA 3 min en auto
- Ullr CaféA 3 min en auto
- Downstairs at Eric'sA 2 min en auto
- The Lobby BarA 3 min en auto
- T-BarA 5 min en auto
Preguntas frecuentes
¿Hay alberca en Breckenridge 66 - Six Bedroom Villa, Sleeps 14?
Sí, la propiedad cuenta con alberca. Podrás disfrutar de albercas climatizadas.
¿Breckenridge 66 - Six Bedroom Villa, Sleeps 14 acepta mascotas?
No, la propiedad no acepta mascotas.
¿Cuánto cuesta el estacionamiento en Breckenridge 66 - Six Bedroom Villa, Sleeps 14?
Hay estacionamiento disponible en la propiedad.
¿A qué hora es el check-in en Breckenridge 66 - Six Bedroom Villa, Sleeps 14?
Hora de inicio de check-in: 16:00.
¿A qué hora es el check-out en Breckenridge 66 - Six Bedroom Villa, Sleeps 14?
El check-out es a las 10:00.
¿Dónde se encuentra Breckenridge 66 - Six Bedroom Villa, Sleeps 14?
Esta villa se encuentra en Peak 8, a 2 km de Centro de ski Breckenridge Nordic Center y Breckenridge Ski Resort (estación de esquí). Main Street se encuentra a 2.6 km (1.6 mi).
Opiniones de Breckenridge 66 - Six Bedroom Villa, Sleeps 14
Opiniones
10