
Casa entera
Tenuta Orsini 9+3, Emma Villas
Galería de fotos de Tenuta Orsini 9+3, Emma Villas


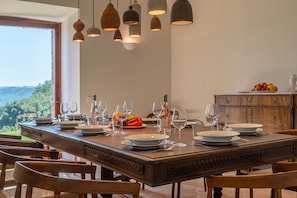
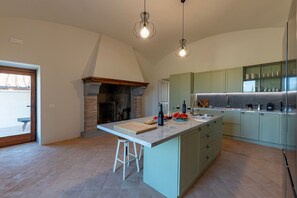
Casa completa
381 metros cuadrados
Servicios principales
- Alberca
- Cocina
- Lavadora
- Acepta mascotas
- Wifi gratuito
- Aire acondicionado
Agrega fechas para ver los precios
Información de la propiedad
Tenuta Orsini 9+3, Emma Villas
- The rate includes:
- Utilities: electricity - water - gas for kitchen use and hot water - weekly linen, initial and final
cleaning
- Zer0Dep Guarantee = You do not pay the security deposit on balance or on arrival and you have EuropAssistance coverage in case of accidental damage caused to the property during your stay (up to the maximum of 1,500.00€ and with the restrictions provided).
The rate does not include: Mandatory extra
cleaning in case of the presence of animals (eur 7.15 per day)
Tourist tax (where applicable)
Three kilometers from the charming medieval village of Castiglione in Teverina stands Tenuta Orsini, an exclusive home born from the skilful conservative renovation of a 19th century peasant farmhouse. Immersed in a hilly position and surrounded by vineyards and hazelnut groves, the property consists of a central body and an annex. The spacious and bright interiors blend modern decor with fine finishes, offering air-conditioned environments in every room and technological comfort. Each bedroom has an en suite bathroom, and the large kitchen is fully equipped. The link with nature is continuous thanks to direct exits to the garden. Guests can enjoy a private pool for exclusive use, a gym, a sauna and a porch equipped with a dining area and barbecue. Tenuta Orsini is the ideal retreat for families and couples looking for relaxation in the Lazio countryside.
THE PROPERTY HAS UNDERGONE A CHECK-UP CARRIED OUT BY ONE OF OUR TECHNICAL MANAGERS, TO GUARANTEE THE CORRESPONDENCE OF THE DESCRIPTION, THE ACCESSORIES LISTED ON THE SITE AND THEIR STATE OF OPERATION/MAINTENANCE
Interiors:
THE VILLA is spread over two levels connected by an internal staircase, for an area of 380 square meters. GROUND FLOOR — Entrance, kitchen, dining room, living room, living room with Smart TV, double bedroom with en-suite bathroom with shower (no bidet); double bedroom with king size bed and en-suite bathroom with shower (no bidet); service bathroom with washing machine. All living areas and bedrooms have direct exits to the garden. FIRST FLOOR — Hallway; two double bedrooms with divisible king size bed and en-suite bathroom with shower; two double bedrooms with king size bed and en-suite bathroom with tub and shower. Note: all fireplaces are ornamental; the -1 cellar with exposed staircase is not accessible; the third level of the house is reserved for the owner (not present on site). ANNEX (it is spread over one level, for an area of 90 square meters). GROUND FLOOR — Living room with kitchenette; gym; sauna; bathroom with shower (no bidet).
Park:
The fenced park of Tenuta Orsini covers a hilly area of about 7000 square meters characterized by olive trees, cypresses, aromatic plants and natural grass. The porch of the annex houses the outdoor dining area with convertible table tennis table and gas barbecue; on the opposite side a pergola (not connected to the annex) houses the outdoor living area a few meters from the pool. At the exit of the villa's dining room, the wooden pergola shades the stone table and benches for pleasant aperitifs at sunset. The property is accessed through the manual driveway; after the cypress-lined driveway, there is a parking lot that houses up to four covered parking spaces with a charging station for electric cars.
N.B.: Please note that photo shoots are usually carried out in spring, so the colors and blooms of the gardens, lawns and parks may be different when you enter the villa.
Pool:
The pool, overlooking the hills, is located at the back of the property; about 20 meters from the villa, 5 meters from the annex and on the same level. It can be reached by crossing the garden or along the sidewalk between the villa and the annex. Rectangular shape; dimensions 10 x 5 m; depth 1.40 m; access to the water via a metal ladder. Covered in PVC; stone edge; sanitized with chlorine system; night lighting with timer. The terracotta solarium has sun loungers, deckchairs, umbrellas and a cold water shower. Open from the last Saturday in April to the first Saturday in October.
On Request:
car charging point (on consumption € 1,00/kWh)
Pets - allowed
Smoking - not allowed
Arrival between 20:00 and 00:00 is subject to 80 late arrival fee.
Servicios de la propiedad
Alberca/spa
- Alberca privada
Internet
- Disponible en la villa: wifi gratis
Estacionamiento y transporte
- Estacionamiento en la propiedad
Cocina
- Cafetera y tetera
- Horno
- Lavavajillas
- Microondas
- Parrilla de estufa
- Refrigerador
- Tostadora
- Vajilla y utensilios de cocina
Habitaciones
- 6 habitaciones
- Se proporcionan sábanas
Baño
- Bidet
- Regadera
- Se ofrecen toallas
- Secadora de cabello
Entretenimiento
- Canales de cable/satelitales
Espacios exteriores
- Asador
- Jardín
Lavandería
- Lavadora
Para tu comodidad
- Aire acondicionado
- Calefacción
Mascotas
- Se aceptan mascotas
Facilidades de acceso
- No se permite fumar en la propiedad
Servicios e instalaciones
- Plancha y tabla de planchar
Características de seguridad
- Detector de monóxido de carbono (el anfitrión indicó que la propiedad cuenta con un detector de monóxido de carbono)
- No se reportó un detector de humo (el anfitrión no especificó si la propiedad cuenta con un detector de humo)
- Extintor de incendios
Descripción general
- Jardín
- Tamaño de la unidad: 381 metros cuadrados
Propiedades similares

Cosy Farmhouse in Proceno With Swimming Pool
Proceno
Cosy Farmhouse in Proceno With Swimming Pool
Proceno
- Alberca
- Acepta mascotas
- Estacionamiento incluido

Casa Desiderio by Interhome
Castel Cellesi
Casa Desiderio by Interhome
Castel Cellesi
- Cocina
- Acepta mascotas
- Espacio al aire libre
- Estacionamiento disponible
ORZALUME FARMHOUSE
Umbria
ORZALUME FARMHOUSE
Umbria
- Alberca
- Cocina
- Lavadora
- Acepta mascotas
Relaxing Retreat With Personalized Chef Cooking Class & Relaxation Services
San Casciano dei Bagni
Relaxing Retreat With Personalized Chef Cooking Class & Relaxation Services
San Casciano dei Bagni
- Alberca
- Acepta mascotas
- Espacio al aire libre
- Vista a la montaña
The Ribot Cloister
Lugnano In Teverina
The Ribot Cloister
Lugnano In Teverina
- Cocina
- Acepta mascotas
- Aire acondicionado
- Estacionamiento disponible
El precio actual es de $1,565 MXN
$1,565 MXN
$1,565 MXN en total
impuestos y cargos incluidos
30 oct. - 31 oct.

Quintessenza Lubriano Apartment with Sauna, Balcony, Wi-Fi & Air Conditioning
Lubriano
Quintessenza Lubriano Apartment with Sauna, Balcony, Wi-Fi & Air Conditioning
Lubriano
- Cocina
- Lavadora
- Aire acondicionado
- Microondas
El precio actual es de $2,520 MXN
$2,520 MXN
$3,990 MXN en total
impuestos y cargos incluidos
24 oct. - 25 oct.

Santa Cristina Suites: Balcony with a View
Bolsena
Santa Cristina Suites: Balcony with a View
Bolsena
- Cocina
- Lavadora
- Wifi gratuito
- Aire acondicionado

Studio für 2 bis 3 Personen by Interhome
Castel Cellesi
Studio für 2 bis 3 Personen by Interhome
Castel Cellesi
- Cocina
- Aire acondicionado
- Espacio al aire libre
- Estacionamiento disponible

Dolce Vita (BOL322) by Interhome
Lago di Bolsena
Dolce Vita (BOL322) by Interhome
Lago di Bolsena
- Alberca
- Cocina
- Lavadora
- Acepta mascotas
10.0 de 10, Excepcional, 1 opinión
10
Excepcional
1 opinión

Il Podere del Lago (BOL253) by Interhome
Lago di Bolsena
Il Podere del Lago (BOL253) by Interhome
Lago di Bolsena
- Alberca
- Cocina
- Lavadora
- Acepta mascotas
Políticas
Check-in
Hora de inicio del check-in: 16:00
Check-in sin contacto
Edad mínima para hacer el check-in: 18 años
Check-out
Check-out antes de las 10:00
Instrucciones especiales de check-in
Recibirás un correo electrónico del anfitrión con las instrucciones para hacer el check-in y el check-out.
La información proporcionada por la propiedad podría estar traducida con herramientas de traducción automática.
Mascotas
Se aceptan mascotas
Se aceptan animales de servicio (sin cargos)
Niños y camas adicionales
Los niños son bienvenidos.
Eventos
No se permiten eventos
Fumar
No se permite fumar
Información importante
Información importante
Podría aplicarse un cargo por persona extra, que varía según la política de la propiedad
Es posible que debas presentar una identificación oficial con fotografía y una tarjeta de crédito, una tarjeta de débito o hacer un depósito en efectivo en el check-in para cubrir cualquier gasto imprevisto
Las solicitudes especiales no se pueden garantizar. Están sujetas a disponibilidad al momento del check-in y pueden tener un costo extra
No se permiten fiestas ni eventos de grupos
El anfitrión indicó que hay un detector de monóxido de carbono en la propiedad
El anfitrión no indicó si hay detector de humo en la propiedad
El equipamiento de seguridad de esta propiedad incluye extintor de incendios
Vrbo, nuestro sitio asociado, administra este hospedaje. Recibirás un correo suyo con un enlace a tu cuenta de Vrbo, donde podrás cambiar o cancelar tu reservación.
Número de registro de propiedad: IT056018B43T4V9J3Z
Avisos importantes
Todos los huéspedes, incluidos los menores, deberán presentarse para hacer el check-in y mostrar una identificación oficial con fotografía o pasaporte emitidos por su gobierno correspondiente.
De acuerdo con las leyes nacionales, esta propiedad no acepta pagos en efectivo que superen los EUR 5000. Para obtener más detalles, comunícate con la propiedad usando la información de contacto que aparece en la confirmación de la reservación.
Información de la zona
esta villa se encuentra en Castiglione in Teverina. Museo geológico y de los deslizamientos de tierra y Museo geológico y de los serrumbes son lugares culturales destacados, y algunos de los sitios emblemáticos del área incluyen Duomo di Orvieto (catedral) y Porta Santa Maria. Visita nuestra guía de Castiglione in Teverina
Ver más villas en Castiglione in Teverina
Castiglione in Teverina
Qué hay cerca
 Pozo de San PatricioA 15 min en auto - 15.6 km
 Funicular de OrvietoA 18 min en auto - 16.3 km
 Duomo di Orvieto (catedral)A 19 min en auto - 17.0 km
 Ciudad subterránea de OrvietoA 19 min en auto - 17.0 km
- Funicular de Orvieto - Estación de OrvietoA 13 min en auto - 13.1 km
Medios de transporte
- Estación de tren de Orvieto - 16 min en auto
- Aeropuerto Internacional San Francesco d'Assisi-Umbria (PEG), Perugia - 68 min en auto
Restaurantes
- Chef ExpressA 34 min en auto
- Bar San PaoloA 17 min en auto
- Mcdonald'sA 10 min en auto
- Pizzeria La QuerciaA 11 min en auto
- La PiazzettaA 19 min en auto
Preguntas frecuentes
¿Tenuta Orsini 9+3, Emma Villas acepta mascotas?
Sí, se aceptan mascotas en la propiedad.
¿Cuánto cuesta el estacionamiento en Tenuta Orsini 9+3, Emma Villas?
Hay estacionamiento disponible en la propiedad.
¿A qué hora es el check-in en Tenuta Orsini 9+3, Emma Villas?
Hora de inicio de check-in: 16:00.
¿A qué hora es el check-out en Tenuta Orsini 9+3, Emma Villas?
El check-out es a las 10:00.
¿Dónde se encuentra Tenuta Orsini 9+3, Emma Villas?
Esta villa de Castiglione in Teverina queda a 4.1 km (2.5 mi) de Río Tíber, y a menos de 10 km (6 mi) de Belvedere y Museo geológico y de los deslizamientos de tierra. Porta Santa Maria y Church of San Donato también se encuentran a 10 km (6 mi).