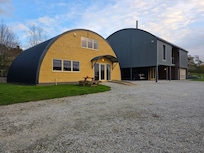
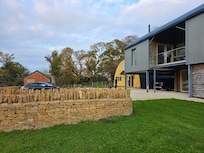
Sitting off a quiet country lane, The Dutchy is surrounded by beautiful countryside and magical views over the Vale of Evesham. Beyond the woodland, on the other side of the land lies Dover's Hill which forms part of the renowned Cotswold Way trail. The nearest pub is just a mile down the hill, whilst the beautiful ancient wool town of Chipping Campden is a five-minute drive.

This sympathetically restored pair of barns offer the opportunity to stay in a delightfully rural setting, yet with everything you need close to hand. Ledge View is a three-bedroom barn, transformed from its former life as a Nissen Hut, whilst Hill View Rise is a four-bedroom, reverse-living Dutch Barn. Both feature well-equipped kitchens, and spacious living areas to relax and unwind.
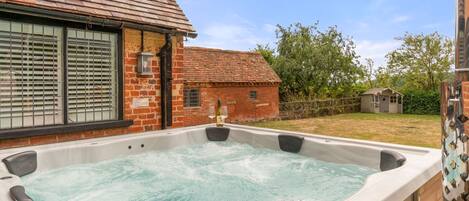
The Dutchy sits in a large garden with space to really enjoy the open air. Organise garden games, lawn picnics or simply relax in the sunshine, listening to the birds. The sunsets from here are pretty memorable too. Dogs are welcome and there is parking for eight cars.
Ledge View
Ground Floor
Living Area:
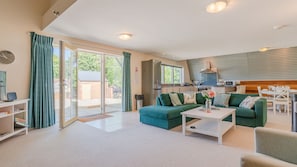
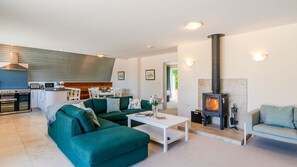
A ramp from the driveway leads directly into a light and spacious, open-plan living/kitchen and dining area, with unique curved walls that showcase the heritage of this former Nissen hut perfectly. There's a cosy log burner and a comfy corner sofa that will seat five, a large coffee table plus an armchair perfect for curling up in with a good book next to the fire. In addition, there's a 40" smart TV, plus games and plenty of books, maps and information about the local Cotswold area stored on the shelves beneath.
Kitchen/Dining Area:
The well-equipped kitchen has a large picture window offering beautiful distant views over the Vale of Evesham. There is plenty of storage, an electric range-style oven and hob, a large fridge/freezer, a dishwasher, and a washer/dryer.
The dining area is separated from the kitchen by a breakfast bar with four wooden high stools, perfect for socialising with a coffee or glass of wine whilst the chef(s) in the party whip up something delicious. The dining area also features a white wooden country-style dining table that seats six.
Cloakroom:
WC with washbasin.
Bedroom One:
From the dining area, there is a door through to the ground floor bedroom furnished with a super-king-size bed, bedside tables and reading lamps, a chest of drawers, and open shelving unit with a hanging rail. This spacious room makes the most of the lovely rural outlook at the rear of the property with a large glass door and door-height window. This room is perfect for those less mobile as it also boasts an accessible en-suite wet room.
En-suite:
Designed as an accessible wet room there are plenty of grab rails, a low-level hand basin, W.C., and an open shower with a fixed seat.
First Floor
Bedroom Two:
This light and airy room has wonderful views of the rolling green fields to the rear of the property, where you'll often see sheep munching on the lush grass and rabbits playing. The neutral décor is wonderfully calming and there's plenty of space to relax. The super-king size bed is a zip link so can be made up as a twin on request, the room also features bedside tables with reading lamps, a dressing table with a mirror, and a wardrobe with mirrored doors. In keeping with the heritage of the building, the ceiling features the traditional curve of corrugated steel.
Bedroom Three:
Similar in style to bedroom two, this spacious room features a zip link super-king size bed which can be made up as a twin on request, bedside tables with reading lamps, a dressing table with a mirror, a wardrobe with mirrored doors, and an armchair. The large window offers fabulous views over the front of the property and the Vale of Evesham to Bredon Hill and on a clear day, across to the Malvern Hills.
Shower Room:
Situated between the two bedrooms the bathroom features a step-in shower cubicle, W.C., and a built-in vanity unit with storage and a washbasin. There is also a shaving point and light over the mirror.
Hill View Rise
Ground Floor
Entrance Hall:
Open the front door into a spacious hallway, with polished limestone flooring and a large chest of drawers that's handy for storing maps, hats, and gloves.
Bedroom One:
This light and bright bedroom has a full-height window that opens directly out to the garden. It is furnished with a super-king size bed, bedside chest of drawers and reading lamps, a dressing table with a chair, mirror and hairdryer, and a triple, glass-fronted wardrobe with hanging space and shelves.
Bedroom Two:
The second ground-floor bedroom is set up as a twin and has a full-height window that opens out to the garden. It is furnished with a bedside chest of drawers and reading lamps, a dressing table with a chair, mirror and hairdryer, and a triple, glass-fronted wardrobe with hanging space and shelves.
Family Bathroom:
Conveniently situated between the two bedrooms, the bathroom has a full-size bath, cabinet shower, WC, and a wash basin with a mirror and shaver point.
Utility/Laundry Room:
The well-equipped utility room has a sink, washing machine, clothes airer, ironing and cleaning equipment, storage cupboards, plenty of room for boots and shoes, and a large dog basket. There is a back door out to the garden and a rotary clothesline. Muddy dogs can be washed off at the tap by the hut and then brought into the utility room to dry off.
First Floor
Kitchen-Dining Room:
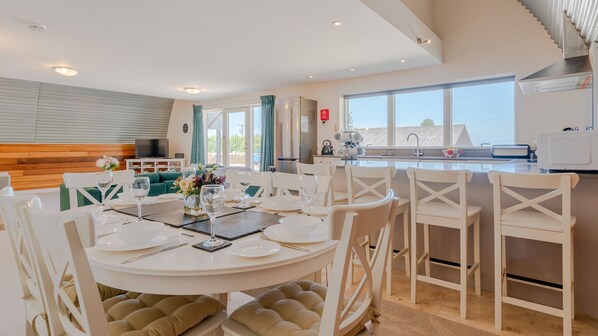
This convivial, open-plan room has a fully equipped kitchen with a long island that divides the cooking area from a dining table, which comfortably seats eight guests. The kitchen island provides plenty of preparation space along with a sink and four bar stools. There is an electric, 5-ring, 3-oven stove, a dishwasher, a freestanding fridge and freezer, a microwave and all the small appliances expected in a self-catering holiday home. French windows open from the dining area to the covered balcony, making it super easy to entertain al fresco.
Covered Balcony:
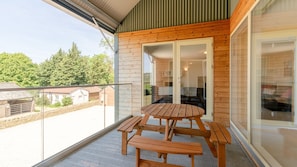
Accessed via the dining area or the living room, the covered balcony is an inspirational addition to the barn, providing a fantastic place to eat any meal and enjoy the stunning view and the sunsets over Bredon Hill, the Malvern Hills and the Vale of Evesham.
Living Room:
With its floor-to-ceiling window and French doors out to the balcony, the living room is a beautifully light room with an amazing view over the trees to the distant hills. In the winter, light the wood-burning stove and curl up on one of the four-seater sofas while watching a film on the smart TV.
Bedroom Three:
The first of the master en-suite bedrooms has a floor-to-ceiling window with a view out to the woodland behind the house. It is furnished with a super-king size bed with a bedside chest of drawers and reading lamps, a dressing table with a pouffe, mirror and hairdryer, a double chest of drawers, a comfy armchair, a full-length mirror, and a large double wardrobe.
En-suite Shower Room:
The en-suite is fitted with a cabinet shower with a single shower head, WC, and a washbasin with a mirror and shaver point.
Bedrooms Three and Four share a connecting, lockable fire door.
Bedroom Four:
The second master en-suite bedroom is set up as a twin room and has a floor-to-ceiling window with a view over the garden and distant hills. It is furnished with two single beds with bedside chests of drawers and reading lamps, a dressing table with a chair, mirror and hairdryer, a tall chest of drawers, a comfy armchair, a full-length mirror, and a large double wardrobe.
En-suite Shower Room:
The en-suite is fitted with a cabinet shower with a single shower head, WC, and a washbasin with a mirror and shaver point.
Outside
The barns are surrounded by a large garden, with picnic tables and chairs and a pair of barbecues. The rear garden is fenced with a large driveway to the front. Dogs and children should be supervised.
Points of Note
Book with us to get exclusive discounts to top attractions and experiences.
Please note, if you would like any of the zip/link super king-size beds to be arranged as a twin, please contact us directly 7 days before arrival.
Whilst both barns are well equipped please note that there is not a dining table large enough to enable 14 guests to dine together.
Please note that additional guests above the maximum capacity are not permitted.
3 well-behaved dogs (2 in Hillview Rise, 1 in Ledge View) are welcome for an additional fee of £47 per dog. This fee is not included in the rental price. Please advise us at the time of booking if you are bringing a dog/s and you will be sent a request for the additional fee. Please note, dogs must be kept off furniture and out of bedrooms.
The Dutchy accepts a maximum of 2 infants.