
Casa entera
Pvt Resort - 15BR, 8bath, Sport Courts Sleeps 30+
Elige las fechas para ver precios
Galería de fotos de Pvt Resort - 15BR, 8bath, Sport Courts Sleeps 30+
Opciones de habitación
Consulta la disponibilidad para estas fechas

Inicia sesión para ver los descuentos y las ventajas que reúnen los requisitos. ¡Más recompensas te llevan a más aventuras!
Información de la zona
Coachella, CA
Qué hay cerca
 Coachella Music FestivalA 8 min en auto - 4.5 km
- Club de polo EmpireA 8 min en auto - 4.5 km
- Parque Rancho Las FloresA 8 min en auto - 3.0 km
- Casino Spotlight 29A 11 min en auto - 6.8 km
- Casino Fantasy SpringsA 13 min en auto - 9.3 km
Restaurantes
- StarbucksA 4 min en auto
- La CazuelaA 6 min en auto
- McDonald'sA 4 min en auto
- McDonald'sA 4 min en auto
- CarnitasBoy CateringA 5 min en auto
Información de la propiedad
Pvt Resort - 15BR, 8bath, Sport Courts Sleeps 30+
- THE PLAYGROUND RESORT AT COACHELLA
(Playground I & II)
15 Bedrooms | 8 Bathrooms | Sleeps 40
DESCRIPTION
Welcome to The Playground at Coachella I & II, an Oasis House Collection private desert resort compound created for exceptionally large families, reunions, retreats, celebrations, golf trips, festival weekends, and unforgettable group escapes.
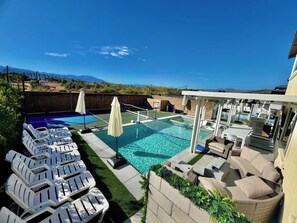
Reserve both brand-new neighboring homes and open the connecting backyard fence to transform two private resorts into one incredible compound for up to 50 guests. Your group gets 15 bedrooms, 8 bathrooms, two pebble saltwater pools and spas, two pickleball courts, basketball, putting green, bocce ball, outdoor bowling, two climate-controlled game rooms, built-in BBQs, firepit lounges, outdoor dining, multiple workspaces, and entertainment for every age.
The beauty of The Playground is having everyone together while still enjoying the privacy and convenience of two complete homes, two kitchens, two living rooms, two game rooms, and plenty of space to spread out.
# HIGHLIGHTS
- Sleeps up to 40 guests
- 15 bedrooms
- 8 full bathrooms
- 2 neighboring brand-new homes
- Connecting backyard fence opens when both homes are reserved
- 2 private pebble saltwater pools
- 2 private spas
- 2 private pickleball courts
- 2 Basketball courts
- Private putting green
- Bocce ball
- Outdoor bowling
- 2 climate-controlled game rooms
- Pool table
- Ping pong
- Foosball
- Air hockey
- Shuffleboard with bowling game
- Roll-and-score arcade game
- 4 arcade game consoles
- Board games for kids and adults
- 2 complete kitchens
- 2 living rooms
- Built-in BBQs
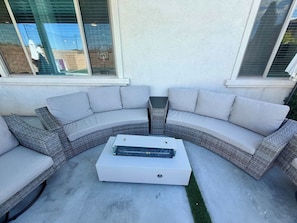
- 2 firepit lounges
- Multiple outdoor dining and gathering areas
- Smart TVs throughout
- Outdoor TVs
- Multiple dedicated workspaces
- Private nursery with crib and changing station
- 4 washers and dryers total
- Additional refrigerators in both game rooms
- Free Level 2 EV charging at each home
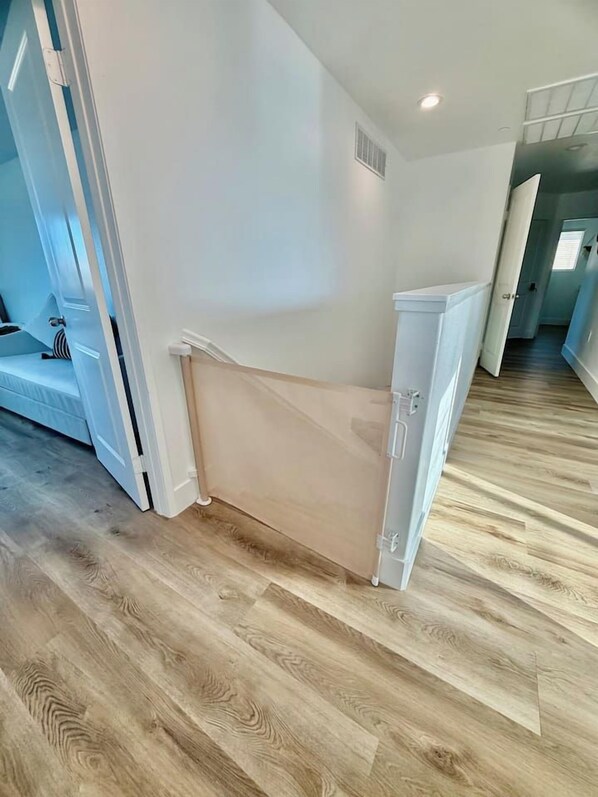
- Baby gates, Pack ’n Plays, high chairs, and portable beds
# THE TWO-HOME EXPERIENCE
The Playground I and II sit directly beside one another.
When both homes are booked together, the dividing backyard fence can be opened so guests can move freely between both resort-style yards.
Spend the day moving between two pools, two spas, sports courts, putting, outdoor games, BBQ areas, game rooms, and gathering spaces, then spread out between two completely separate homes when it is time to relax.
It is an unusually flexible setup for large groups because everyone can stay together without trying to fit 50 people into a single house.
# BEDROOM LAYOUT
## THE PLAYGROUND I
### Downstairs / Main Floor
Bedroom 1: 1 Queen Bed, sleeps 2
Bedroom 2: 1 Queen Bed, sleeps 2
### Upstairs
Bedroom 3: 2 Queen Beds, sleeps 4
Bedroom 4: 2 Queen Beds, sleeps 4
Bedroom 5: 2 Queen Beds, sleeps 4
Bedroom 6: 2 Queen Beds, sleeps 4
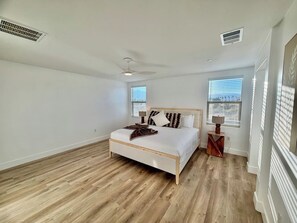
Bedroom 7 / Primary Suite: 1 King Bed, sleeps 2
The Primary Suite also includes a dedicated workspace and private nursery with crib and changing station.
Playground I sleeping capacity: up to 22 guests.
## THE PLAYGROUND II
### Downstairs / Main Floor
Bedroom 1: 2 Queen Beds, sleeps 4
Bedroom 2: 1 King Bed, sleeps 2
### Upstairs
Bedroom 3: 2 Queen Beds + Daybed with Trundle, sleeps up to 6
Bedroom 4: 2 Queen Beds, sleeps 4
Bedroom 5: 2 Queen Beds, sleeps 4
Bedroom 6: 2 Queen Beds, sleeps 4
Bedroom 7 / Primary Suite: 1 King Bed, sleeps 2
Bedroom 8: 1 Full/Double Bed, sleeps 2
The Primary Suite includes a dedicated workspace, with a second dedicated workspace downstairs.
Playground II sleeping capacity: up to 28 guests.
## COMBINED SLEEPING CAPACITY
Up to 40 guests across 15 bedrooms.
# BATHROOM LAYOUT
## Playground I
Bathroom 1 / Downstairs: Full bathroom with tub/shower combination
Bathroom 2 / Upstairs: Full bathroom with tub/shower combination
Bathroom 3 / Upstairs: Full bathroom with tub/shower combination
Bathroom 4 / Primary Ensuite: Separate shower, soaking tub, and double sinks
## Playground II
Bathroom 1 / Downstairs: Full bathroom with tub/shower combination
Bathroom 2 / Upstairs: Full bathroom with tub/shower combination
Bathroom 3 / Upstairs: Full bathroom with tub/shower combination
Bathroom 4 / Primary Ensuite: Separate shower, soaking tub, and double sinks
# OUTDOOR RESORT LIVING
Together, the connected backyards create an enormous private entertainment compound.
Guests can enjoy two pebble saltwater pools, two spas, two pickleball courts, basketball, a private putting green, bocce ball, outdoor bowling, built-in BBQs, firepit lounges, outdoor dining areas, outdoor TVs, and multiple spaces to relax.
Different parts of the group can enjoy completely different activities at the same time while still sharing one connected outdoor environment.
# PLAYGROUND I GAME ROOM
The climate-controlled game room includes:
Pool table
Foosball
Shuffleboard with bowling game
2 arcade game consoles
Smart TV
Board games for kids and adults
Additional refrigerator
# PLAYGROUND II GAME ROOM
The climate-controlled game room includes:
Ping pong
Foosball
Air hockey
Roll-and-score arcade game
2 arcade game consoles
Smart TV
Board games for kids and adults
Additional refrigerator
Both garages are used as climate-controlled game rooms and are not available for vehicle parking.
# TWO KITCHENS & DINING
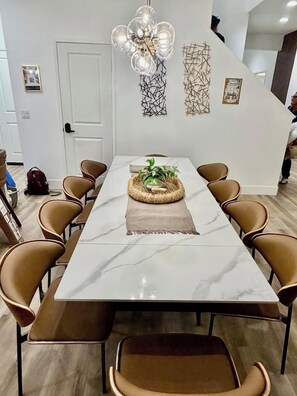
Both homes have complete kitchens connected to spacious living and dining areas, giving large groups significantly more flexibility for meals, drinks, and entertaining.
Playground I features an especially elevated kitchen with quartz finishes, a dramatic waterfall island, gold accents, and a dedicated coffee and bar feature wall.
Both kitchens include a dual coffee maker and Keurig, air fryer, blender, toaster, cookware, dishes, glassware, utensils, and everyday essentials.
# FAMILY-FRIENDLY COMFORT
The compound is especially well suited for multigenerational families.
Playground I includes a private nursery with crib and changing station. Family amenities across the homes include Pack ’n Plays, high chairs, baby gates, portable beds, board games, Smart TVs, multiple laundry machines, and activities for children, teens, and adults.
# WORKSPACES
Playground I includes a dedicated workspace in its Primary Suite.
Playground II includes a workspace in its Primary Suite plus a second dedicated workspace downstairs.
This gives larger groups several options for remote work, school, private calls, retreats, or extended stays.