
Casa entera
Villa Prodigio Grande: A splendid seventeenth-century three-story historical villa located in the heart of the Franciacorta, with Free WI-FI.
Galería de fotos de Villa Prodigio Grande: A splendid seventeenth-century three-story historical villa located in the heart of the Franciacorta, with Free WI-FI.
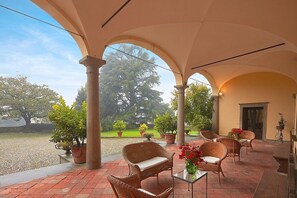
Casa completa
9 habitaciones7 baños700 metros cuadrados
Servicios principales
- Alberca
- Cocina
- Lavadora
- Acepta mascotas
- Wifi gratuito
- Espacio al aire libre
Agrega fechas para ver los precios
Información de la propiedad
Villa Prodigio Grande: A splendid seventeenth-century three-story historical villa located in the heart of the Franciacorta, with Free WI-FI.
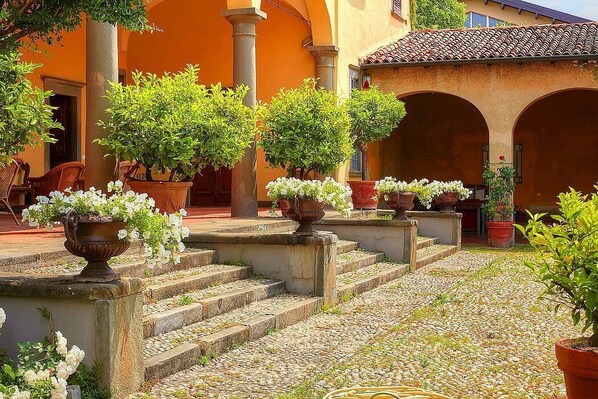
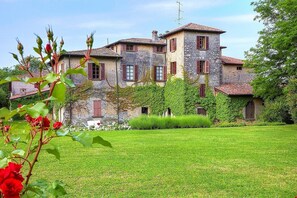
- Villa Prodigio Grande is a splendid seventeenth-century three-story historical villa located in the heart of the Franciacorta. It sleeps 20 people. From Villa Prodigio Grande you will enjoy a lovely view of the greenery and of the other buildings. Villa Prodigio Grande is 700 square meters (7500 square feet). It features a private swimming pool, a private patio, a private garden and WI-FI Internet access.
You will be in the center of Erbusco, where you will find restaurants, shops and public transportation. You will find the closest restaurant at 200 meters (660 feet), a grocery store at 600 meters (660 yards), the bus stop at 200 meters (660 feet) and the closest beach (Iseo) at 11 km (roughly 6.8 miles). You will reach Villa Prodigio Grande from the parking area going up a route that includes approximately five stairway steps.
You will not need a car to stay at Villa Prodigio Grande. If you do have one, you will be able to park it free of charge inside the entrance gate.
Please kindly note. The rental price includes: final cleaning; parking; linens, changed mid-week; towels, changed twice a week; electricity. Available for a fee, if desired:chef/cook.
Swimming Pool
The swimming pool is 7 meters (23 feet) large by 15 meters (50 feet) long, from 1 meter (3.3 feet) to 2.5 meters (8 feet) deep. The area is equipped with a table, chairs, a sun umbrella, deck chairs, sun loungers and an external shower. From the swimming pool you will enjoy a spellbinding view of the greenery and of the garden. The pool is open from the beginning of May until the beginning of October.
Patio
The patio is 40 square meters (430 square feet) large. It is partly shaded by an elegant porch. It is equipped with two small sofas and armchairs. From the patio you will enjoy a lovely view of the garden.
Garden
The garden is 3000 square meters (32300 square feet). It is partly shaded by tall trees. The garden is equipped with a small sofa and armchairs, as well as with tables and chairs. Here you will also find a portable barbecue.
Ground FloorLiving Room 1
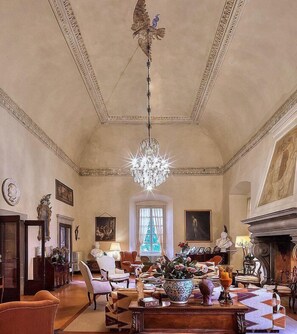
The first living room is paved with terracotta tiles. The ceiling is high and vaulted. The furnishings are elegant and refined, featuring some antique pieces, a suspended chandelier and paintings, and include sofas, armchairs and a desk. In this room you will find a grand piano (please contact us before making your reservation if you plan to use the piano, as we need to make sure that it is in working order). There is an age-old and impressive fireplace made of stone. In this room you will find a television (local channels). From the living room you will be able to enter the patio through a French door. The room also has three large windows.
Living Room 2
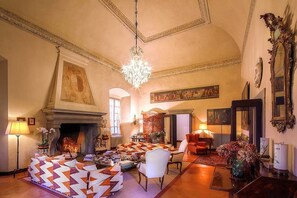
You will be able to enter the second living room from the dining room. The ceiling boasts a cross vault. The furnishings are elegant and refined, featuring some antique pieces and a suspended chandelier, and include a sofa, armchairs and a desk. In this room you will find a television (local channels). From the living room you will be able to enter the garden through a French door. The room also has a large window.
Dining Room
You will be able to enter the dining room from a corridor. The ceiling is high and vaulted. The furnishings are elegant and refined, and include some antique pieces and a suspended chandelier. The dining table can accommodate 20 guests. There is an age-old and impressive fireplace made of stone. From the dining room you will be able to enter the patio and the garden through two French doors. The room also has two large windows.
Study
You will be able to enter the study from the second living room. The furnishings are elegant and refined, and include some antique pieces. They include a sofa, two armchairs and a desk. From the study you will be able to enter the patio through a French door. The room also has a large window.
Kitchen
You will be able to enter the kitchen from the first living room through a corridor. The floor is paved with Venetian mosaic. It is equipped with a six-burner gas cooker, an electric oven, a refrigerator with freezer, a dishwasher, a microwave oven, an Italian-style coffee-maker, a toaster and a kettle. The kitchen has two arched windows.
Half bath
The half-bath is equipped with a washbasin and a toilet. You will be able to enter it from the first living room through a corridor. Laundry room
You will be able to reach the laundry room from the first living room through a corridor. Here you will find a washing machine, an iron and an ironing board at your disposal. First FloorBedroom 1
You will be able to enter the first bedroom through a corridor. The bedroom has a matrimonial bed (160 cm/63 inches, wider than a queen-size bed). The furnishings include an armchair, a chaise longue and a desk. The room has three large windows.
Bedroom 2 - a suite
This suite is made up by two interconnected rooms: a sleeping area and a sitting area. You will be able to enter the second bedroom through a corridor. The bedroom has a matrimonial bed (160 cm/63 inches, wider than a queen-size bed). The furnishings include a sofa, a bedroom chair and a divan bed for one guest. The room has two large windows. In the bedroom you will find a card table.
Bedroom 3 - a suite
This suite is made up by two interconnected rooms: a sleeping area and a sitting area. You will be able to enter the third bedroom through a corridor. The bedroom has a matrimonial bed (160 cm/63 inches, wider than a queen-size bed). The furnishings include an armchair, a divan bed for one guest and a desk. The room also has a Juliet balcony, as well as three large windows. In the bedroom you will find a card table.
Bedroom 4
You will be able to enter the fourth bedroom through a corridor. The ceiling boasts a cross vault. It has two twin beds (80 cm/32 inches), that can be pushed together into a matrimonial bed if requested (please contact our staff in advance to make arrangements). The furnishings include a small sofa, an armchair and a desk. The room has a large window.
Bedroom 5
You will be able to enter the fifth bedroom through a corridor, climbing four steps. It has two twin beds (80 cm/32 inches). The room has two windows.
Bathroom 1
The first bathroom is equipped with a washbasin, a toilet, a bathtub with shower wand and a hairdryer. You will be able to enter the bathroom through a corridor.
Bathroom 2
The second bathroom is equipped with a washbasin, a toilet, a bathtub with shower wand and a hairdryer. You will be able to enter the bathroom through a corridor.
Bathroom 3
The third bathroom is equipped with a washbasin, a toilet, a bathtub with shower wand and a hairdryer. You will be able to enter the bathroom through a corridor.
Bathroom 4
The fourth bathroom is equipped with a washbasin, a toilet, a shower and a hairdryer. You will be able to enter the bathroom through a corridor.
Second FloorBedroom 6
You will be able to enter the sixth bedroom through a corridor. The ceiling is sloped, is made of wood and has an height of 1.80 meters (5.9 feet) at its lowest point. The room has a matrimonial bed (160 cm/63 inches, wider than a queen-size bed). The room has a window.
Bedroom 7
You will be able to enter the seventh bedroom through a corridor. The ceiling is made of wood. It has two twin beds (80 cm/32 inches). The room has three large windows.
Bedroom 8
You will be able to enter the eighth bedroom through a corridor. The ceiling is sloped, is made of wood and has an height of 1.80 meters (5.9 feet) at its lowest point. It has two twin beds (80 cm/32 inches). The furnishings include a desk. The room has two windows.
Bedroom 9
You will be able to enter the ninth bedroom through a corridor. The ceiling is sloped, is made of wood and has an height of 1.80 meters (5.9 feet) at its lowest point. The room has a matrimonial bed (160 cm/63 inches, wider than a queen-size bed). The furnishings include a sofa and a bedroom chair. The room has a small window.
Bathroom 5
The fifth bathroom is equipped with a washbasin, a toilet, a bathtub with shower wand and a hairdryer. You will be able to enter the bathroom through a corridor. Bathroom 6
The sixth bathroom is equipped with a washbasin, a toilet, a bathtub with shower wand and a hairdryer. You will be able to enter the bathroom through a corridor.
Please kindly note. The rental price includes: final cleaning; parking; linens, changed mid-week; towels, changed twice a week; electricity. Available for a fee, if desired:chef/cook.
Servicios de la propiedad
Alberca/spa
- Alberca privada
Internet
- Disponible en la villa: wifi gratis
Estacionamiento y transporte
- No se requiere auto
- Estacionamiento en la propiedad
Cocina
- Cafetera y tetera
- Lavavajillas
- Microondas
- Parrilla de estufa
- Refrigerador
- Tostadora
- Vajilla y utensilios de cocina
Comidas
- Mesas
Habitaciones
- 9 habitaciones
- Se proporcionan sábanas
Baño
- 6.5 baños
- Regadera
- Se ofrecen toallas
- Tina o regadera
Áreas comunes para sentarse
- Chimenea
- Mesa
Entretenimiento
- TV
Espacios exteriores
- Balcón
- Jardín
Lavandería
- Lavadora
- Lavandería
Espacios de trabajo
- Escritorio
Mascotas
- Se aceptan mascotas
Facilidades de acceso
- Áreas designadas para fumadores
- Nota del anfitrión: only outdoor/solo esternamente
Servicios e instalaciones
- Plancha y tabla de planchar
Características de seguridad
- No se reportó un detector de monóxido de carbono (el anfitrión no especificó si la propiedad cuenta con un detector de monóxido de carbono, por lo que se recomienda llevar un detector portátil)
- No se reportó un detector de humo (el anfitrión no especificó si la propiedad cuenta con un detector de humo)
Descripción general
- Jardín
- Tamaño de la unidad: 700 metros cuadrados
Propiedades similares

The Couper Sant'Andrea
Centro de Milán
The Couper Sant'Andrea
Centro de Milán
- Wifi gratuito
- Aire acondicionado
- Servicio de limpieza
- Ventanas a prueba de ruido
8.6 de 10, Excelente, 65 opiniones
8.6
Excelente
65 opiniones
El precio actual es de $3,793 MXN
$3,793 MXN
$4,563 MXN en total
impuestos y cargos incluidos
25 oct. - 26 oct.

Residence Inn By Marriott Milano Linate
Ortica
Residence Inn By Marriott Milano Linate
Ortica
- Desayuno incluido
- Acepta mascotas
- Wifi gratuito
- Restaurante
9.6 de 10, Excepcional, 80 opiniones
9.6
Excepcional
80 opiniones
El precio actual es de $3,150 MXN
$3,150 MXN
$3,852 MXN en total
impuestos y cargos incluidos
17 oct. - 18 oct.

Palace Grand Hotel Varese
Casbeno
Palace Grand Hotel Varese
Casbeno
- Alberca
- Desayuno incluido
- Spa
- Acepta mascotas
9.2 de 10, Magnífica, 1,000 opiniones
9.2
Magnífica
1,000 opiniones
El precio actual es de $1,811 MXN
$1,811 MXN
$2,116 MXN en total
impuestos y cargos incluidos
30 oct. - 31 oct.

Grand Hotel Villa Torretta Milan Sesto, Curio Collection by Hilton
Rondò-Torretta
Grand Hotel Villa Torretta Milan Sesto, Curio Collection by Hilton
Rondò-Torretta
- Acepta mascotas
- Wifi gratuito
- Restaurante
- Aire acondicionado
8.8 de 10, Excelente, 304 opiniones
8.8
Excelente
304 opiniones
El precio actual es de $2,226 MXN
$2,226 MXN
$2,613 MXN en total
impuestos y cargos incluidos
1 nov. - 2 nov.

Puccini Hotel Milan, Tapestry Collection by Hilton
Estación de metro Centrale
Puccini Hotel Milan, Tapestry Collection by Hilton
Estación de metro Centrale
- Wifi gratuito
- Restaurante
- Aire acondicionado
- Desayuno disponible
9.8 de 10, Excepcional, 6 opiniones
9.8
Excepcional
6 opiniones
El precio actual es de $3,339 MXN
$3,339 MXN
$4,084 MXN en total
impuestos y cargos incluidos
8 nov. - 9 nov.

Palazzo Cordusio Gran Meliá – The Leading Hotels of the World
Centro de Milán
Palazzo Cordusio Gran Meliá – The Leading Hotels of the World
Centro de Milán
- Spa
- Acepta mascotas
- Wifi gratuito
- Restaurante
9.6 de 10, Excepcional, 78 opiniones
9.6
Excepcional
78 opiniones
El precio actual es de $16,834 MXN
$16,834 MXN
$19,011 MXN en total
impuestos y cargos incluidos
5 nov. - 6 nov.
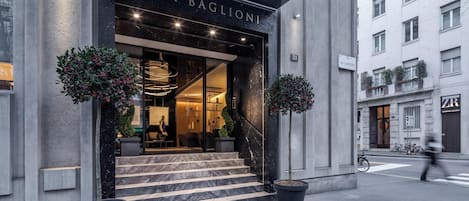
Casa Baglioni Milan - The Leading Hotels of the World
Centro de Milán
Casa Baglioni Milan - The Leading Hotels of the World
Centro de Milán
- Desayuno incluido
- Acepta mascotas
- Wifi gratuito
- Restaurante
9.8 de 10, Excepcional, 124 opiniones
9.8
Excepcional
124 opiniones
El precio actual es de $16,552 MXN
$16,552 MXN
$18,701 MXN en total
impuestos y cargos incluidos
8 nov. - 9 nov.
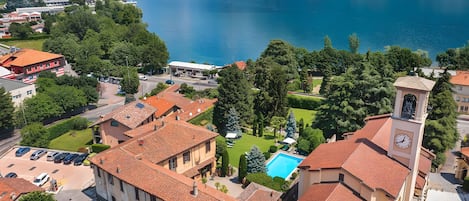
Villa Wirnica – Luxury Historic Villa with Private Pool on Lake Como (Garlate)
Garlate
Villa Wirnica – Luxury Historic Villa with Private Pool on Lake Como (Garlate)
Garlate
- Alberca
- Cocina
- Lavadora
- Acepta mascotas

Villa Prodigio: A splendid seventeenth-century two-story historical villa located in the heart of the Franciacorta, with Free WI-FI.
Erbusco
Villa Prodigio: A splendid seventeenth-century two-story historical villa located in the heart of the Franciacorta, with Free WI-FI.
Erbusco
- Alberca
- Cocina
- Lavadora
- Acepta mascotas
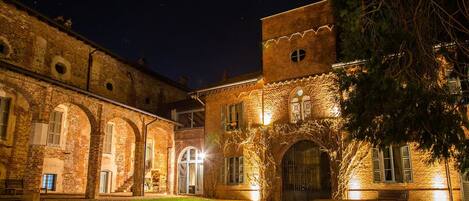
Intera Villa Storica di Charme con Piscina e Parco
Vaprio D'agogna
Intera Villa Storica di Charme con Piscina e Parco
Vaprio D'agogna
- Alberca
- Cocina
- Lavadora
- Acepta mascotas
9.6 de 10, Excepcional, 5 opiniones
9.6
Excepcional
5 opiniones
Políticas
Check-in
Hora de inicio del check-in: 16:00
Edad mínima para hacer el check-in: 21 años
Check-out
Check-out antes de las 10:00
Instrucciones especiales de check-in
Recibirás un correo electrónico del anfitrión con las instrucciones para hacer el check-in y el check-out.
La información proporcionada por la propiedad podría estar traducida con herramientas de traducción automática.
Mascotas
Se aceptan mascotas
Se aceptan animales de servicio (sin cargos)
Niños y camas adicionales
Los niños son bienvenidos.
Eventos
No se permiten eventos
Fumar
Se permite fumar (solo en áreas designadas)
Only outdoor/solo esternamente
Información importante
Información importante
Podría aplicarse un cargo por persona extra, que varía según la política de la propiedad
Es posible que debas presentar una identificación oficial con fotografía y una tarjeta de crédito, una tarjeta de débito o hacer un depósito en efectivo en el check-in para cubrir cualquier gasto imprevisto
Las solicitudes especiales no se pueden garantizar. Están sujetas a disponibilidad al momento del check-in y pueden tener un costo extra
No se permiten fiestas ni eventos de grupos
El anfitrión no indicó si hay detector de monóxido de carbono en la propiedad, por lo que se recomienda llevar uno portátil
El anfitrión no indicó si hay detector de humo en la propiedad
Esta propiedad tiene espacios al aire libre, como balcones, patios y terrazas, que podrían no ser adecuados para niños; en caso de inquietudes, recomendamos que te comuniques con la propiedad antes de tu llegada para confirmar que puedas hospedarte en una habitación que se ajuste a tus necesidades.
Vrbo, nuestro sitio asociado, administra este hospedaje. Recibirás un correo suyo con un enlace a tu cuenta de Vrbo, donde podrás cambiar o cancelar tu reservación.
Número de registro de propiedad: 017069-CNI-00009
Avisos importantes
Todos los huéspedes, incluidos los menores, deberán presentarse para hacer el check-in y mostrar una identificación oficial con fotografía o pasaporte emitidos por su gobierno correspondiente.
De acuerdo con las leyes nacionales, esta propiedad no acepta pagos en efectivo que superen los EUR 5000. Para obtener más detalles, comunícate con la propiedad usando la información de contacto que aparece en la confirmación de la reservación.
No se necesita un auto para acceder a este hospedaje.
Información de la zona
esta villa se encuentra en Erbusco. Castillo Quistini y Castello di Bornato son lugares emblemáticos locales, y los turistas que deseen ir de compras pueden visitar Franciacorta Outlet Village y Lo Scrigno di Katja - Tutto senza glutine. ¿Quieres asistir a un evento o partido mientras estás en la ciudad? Consulta el calendario de Autódromo de Franciacorta o Brixia Expo. Visita nuestra guía de Erbusco
Ver más villas en Erbusco
Erbusco
Qué hay cerca
- Bodega VezzoliA 12 min a pie - 1.1 km
- Derbusco CivesA 3 min en auto - 1.4 km
- CavalleriA 3 min en auto - 1.8 km
- BellavistaA 4 min en auto - 1.8 km
- Franca ConteaA 6 min en auto - 3.6 km
Medios de transporte
- Estación de tren de Cologne - 9 min en auto
- Aeropuerto de Bérgamo Orio al Serio (BGY) - 32 min en auto
Restaurantes
- Area di Servizio Sebino sudA 15 min a pie
- SpizzicoA 15 min a pie
- Ristorante Pio NonoA 7 min en auto
- Dispensa Pani e ViniA 7 min en auto
- Pasticceria RobertoA 3 min a pie
Preguntas frecuentes
¿Villa Prodigio Grande: A splendid seventeenth-century three-story historical villa located in the heart of the Franciacorta, with Free WI-FI. acepta mascotas?
Sí, se aceptan mascotas en la propiedad.
¿Cuánto cuesta el estacionamiento en Villa Prodigio Grande: A splendid seventeenth-century three-story historical villa located in the heart of the Franciacorta, with Free WI-FI.?
Hay estacionamiento disponible en la propiedad.
¿A qué hora es el check-in en Villa Prodigio Grande: A splendid seventeenth-century three-story historical villa located in the heart of the Franciacorta, with Free WI-FI.?
Hora de inicio de check-in: 16:00.
¿A qué hora es el check-out en Villa Prodigio Grande: A splendid seventeenth-century three-story historical villa located in the heart of the Franciacorta, with Free WI-FI.?
El check-out es a las 10:00.
¿Dónde se encuentra Villa Prodigio Grande: A splendid seventeenth-century three-story historical villa located in the heart of the Franciacorta, with Free WI-FI.?
Esta villa se encuentra en Erbusco, a 15 minutos a pie de Bodega Vezzoli, Derbusco Cives y Cavalleri. Bellavista y Franca Contea también se encuentran a 2 km (1 mi).