
Casa entera
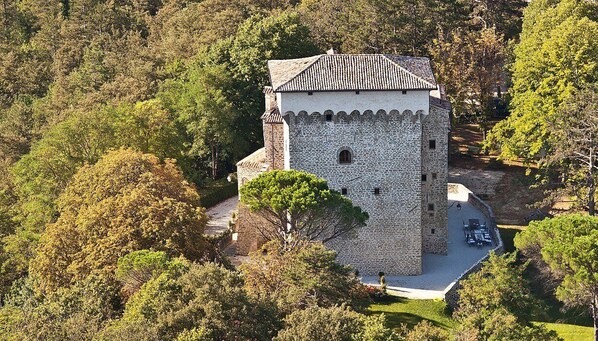
Castello dei Principi: A charming six-story castle surrounded by the greenery, with Free WI-FI.
Galería de fotos de Castello dei Principi: A charming six-story castle surrounded by the greenery, with Free WI-FI.


Casa completa
15 habitaciones16 baños30 personas800 metros cuadrados
Servicios principales
- Alberca
- Cocina
- Lavadora
- Acepta mascotas
- Wifi gratuito
- Aire acondicionado
Agrega fechas para ver los precios
Información de la propiedad
Castello dei Principi: A charming six-story castle surrounded by the greenery, with Free WI-FI.
- Castello dei Principi is a charming six-story castle surrounded by the greenery. It sleeps 30 people. From Castello dei Principi you will enjoy a charming view of the forest that surrounds the estate. Castello dei Principi is 800 square meters (8610 square feet). It features a private swimming pool, two private terraces, a private patio, a private garden, air conditioning (please read description below to check in which rooms the units are installed), winter heating and WI-FI Internet access.
You will be roughly 17 km (10.5 miles) from Gubbio, where you will find restaurants, shops and public transportation. You will find the closest restaurant and a grocery store at 3.5 km (roughly 2.2 miles). You will reach Castello dei Principi from the parking area without having to climb any steps.
To stay at Castello dei Principi you will need a car. You will be able to park it free of charge on the premises. Please note that access to Castello dei Principi is along a 2-kilometer (1.2 mile) unpaved road.
Please kindly note. The rental price includes: final cleaning; linens, changed mid-week; towels, changed mid-week; maid service five days a week 4 hours each day; beach/pool towels; electricity.Available upon request: pets; baby bed. Available for a fee, if desired:heating (when needed) EUR 350.00/day;continental breakfast;chef/cook;extra bed. Tourist tax, paid locally: EUR 2.00 per person per night for the first 5 nights. Guests aged under 12 are exempt. Refundable security deposit paid cash upon arrival: EUR 500 (it is returned to you at check-out).
Swimming Pool
The swimming pool is 7 meters (23 feet) large by 14 meters (46 feet) long, 2 meters (6.5 feet) deep. The area is equipped with sun umbrellas, deck chairs, sun loungers and external showers. By the pool you will also find a bathroom which is equipped with a washbasin and a toilet. The swimming pool area is partly shaded by tall trees. From the swimming pool you will enjoy a broad view of the garden. The pool is open from the beginning of June until the beginning of October.
Terrace 1
The first terrace is 70 square meters (750 square feet) large. It is equipped with tables and chairs. From the terrace you will enjoy a gorgeous view of the garden.
Patio
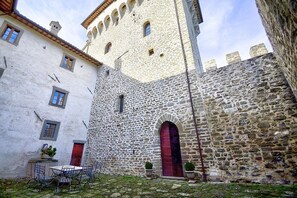
The patio is 60 square meters (645 square feet) large. It is equipped with a table, chairs and a sun umbrella.
Garden
The garden is 3000 square meters (32300 square feet). It is partly shaded by tall trees. It is equipped with tables and chairs. Here you will be able to have fun with a ping pong table and a football table, and you will also find a barbecue. From the garden you will enjoy a broad view of the greenery.
Ground FloorDining Room 1
You will be able to enter the first dining room from the patio through an external access. The floor is paved with ancient stone tiles. The ceiling is made of stone and vaulted. The furnishings are in medieval style, and include a suspended chandelier and banners on the walls. The dining table can accommodate 30 guests. The room has four high windows.
Dining Room 2
You will be able to enter the second dining room from the entrance hall through an access area. The floor is paved with original terracotta tiles. The ceiling has characteristic exposed wood beams. The furnishings are elegant and welcoming, and include some antique pieces. The dining table can accommodate 18 guests. There is a big and age-old fireplace. The room has three high windows.
Kitchen
You will be able to enter the kitchen from the entrance hall through an access area. It is equipped with a six-burner gas cooker, an electric oven, a large refrigerator with freezer, a dishwasher, a microwave oven, an Italian-style coffee-maker, a toaster and a kettle. The kitchen has a high window.
Bedroom 1 with en-suite bathroom
You will be able to enter the first bedroom through a corridor. It has two twin beds (80 cm/32 inches). The room has a window. This bedroom has an en-suite bathroom, equipped with a washbasin, a toilet, a jacuzzi bathtub with shower wand and a hairdryer.
Bedroom 2 - a pass-through room with en-suite bathroom
Important notice: members of your party will need to walk through this bedroom to reach the third bedroom. You will be able to enter the second bedroom through a corridor. The bedroom has a matrimonial bed (160 cm/63 inches, wider than a queen-size bed). The room has a window. This bedroom has an en-suite bathroom, equipped with a washbasin, a toilet, a jacuzzi bathtub with shower wand and a hairdryer.
Bedroom 3
You will be able to enter the third bedroom from the second bedroom. The bedroom has a matrimonial bed (160 cm/63 inches, wider than a queen-size bed). The furnishings include a desk. The room has two windows.
Bedroom 4 with en-suite bathroom
You will be able to enter the fourth bedroom through a corridor. The bedroom has a matrimonial bed (160 cm/63 inches, wider than a queen-size bed). The furnishings include an armchair. The room has a window. This bedroom has an en-suite bathroom, equipped with a washbasin, a toilet, a fully enclosed shower and a hairdryer.
Bedroom 5 with en-suite bathroom
You will be able to enter the fifth bedroom through a corridor. The bedroom has a matrimonial bed (160 cm/63 inches, wider than a queen-size bed). There is an age-old fireplace, for decorative purposes only. The furnishings include a desk. The room has a window. This bedroom has an en-suite bathroom, equipped with a washbasin, a toilet, a fully enclosed shower and a hairdryer.
Bedroom 6 with en-suite bathroom
You will be able to enter the sixth bedroom through a corridor. The bedroom has a matrimonial bed (160 cm/63 inches, wider than a queen-size bed). The furnishings include two armchairs. The room has two windows. This bedroom has an en-suite bathroom, equipped with a washbasin, a toilet, a shower and a hairdryer.
Half bath 1
The half-bath is equipped with a washbasin and a toilet. You will be able to enter it from the entrance hall.
First FloorTerrace 2
The second terrace is 30 square meters (320 square feet) large. It is equipped with a small sofa, as well as with a table and chairs. From the terrace you will enjoy an enchanting view of the greenery.
Living Room 1
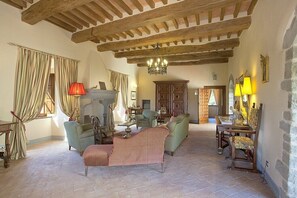
The first living room is paved with original terracotta tiles. The ceiling has characteristic exposed wood beams. The furnishings are elegant and refined, featuring some antique pieces, and include a sofa, armchairs and a chaise longue. There is a big and age-old fireplace, for decorative purposes only. In this room you will find a satellite television (local channels). From the living room you will be able to enter the second terrace through a French door. The room has two windows, as well as two large panoramic arched windows.
Living Room 2
You will be able to enter the second living room through an access area. The floor is paved with original terracotta tiles. The furnishings are elegant and refined, featuring some antique pieces, and include two sofas. There is a big and age-old fireplace, for decorative purposes only. The room has four windows.
Second FloorBedroom 7 with en-suite bathroom
You will be able to enter the seventh bedroom from the corridor climbing three steps. The bedroom has a matrimonial bed (160 cm/63 inches, wider than a queen-size bed). The furnishings include a bedroom chair and a desk. The room has a window. This bedroom has an en-suite bathroom, equipped with a washbasin, a toilet, a bathtub with shower wand and a hairdryer. You will be able to enter the bathroom climbing seven steps and the bathtub is located in the bedroom.
Bedroom 8 with en-suite bathroom
You will be able to enter the eighth bedroom from the corridor climbing three steps. It has two twin beds (80 cm/32 inches). There is a small fireplace, for decorative purposes only. The furnishings include a small sofa. The room has two windows. This bedroom has an en-suite bathroom, equipped with a washbasin, a toilet, a bathtub with fixed shower head and a hairdryer.
Bedroom 9 with en-suite bathroom
You will be able to enter the ninth bedroom from the corridor climbing three steps. The bedroom has a matrimonial bed (160 cm/63 inches, wider than a queen-size bed). The furnishings include a desk. The room has two windows. This bedroom has an en-suite bathroom, equipped with a washbasin, a toilet, a fully enclosed shower and a hairdryer.
Bedroom 10 with en-suite bathroom
You will be able to enter the tenth bedroom from another corridor. The bedroom has a matrimonial bed (160 cm/63 inches, wider than a queen-size bed). The furnishings include a chaise longue and a desk. The room also has a Juliet balcony, as well as two small windows. This bedroom has an en-suite bathroom, equipped with a washbasin, a toilet, a bathtub with fixed shower head and a hairdryer.
Bedroom 11 with en-suite bathroom
You will be able to enter the eleventh bedroom from another corridor. It has two twin beds (80 cm/32 inches). The room also has a small window, as well as a window. This bedroom has an en-suite bathroom, equipped with a washbasin, a toilet, a bathtub with fixed shower head and a hairdryer.
Third FloorBedroom 12 with en-suite bathroom
You will be able to enter the twelfth bedroom going up a spiral staircase, climbing 18 steps. The bedroom has a matrimonial bed (160 cm/63 inches, wider than a queen-size bed). The furnishings include two armchairs, a chaise longue and a desk. The room also has a large panoramic arched window, as well as three windows. This bedroom has an en-suite bathroom, equipped with a washbasin, a toilet, a bathtub with fixed shower head and a hairdryer.
Roof LevelBedroom 13 with en-suite bathroom
You will be able to enter the thirteenth bedroom going up a spiral staircase, climbing 18 steps. The bedroom has a matrimonial bed (160 cm/63 inches, wider than a queen-size bed). The furnishings include two armchairs and a desk. The room has a window, as well as five small high windows, as well as a roof window. This bedroom has an en-suite bathroom, equipped with a washbasin, a toilet, a fully enclosed shower and a hairdryer.
Bottom FloorLiving Room 3
The furnishings of the living room are classic and welcoming, and include a sofa and armchairs. In this room you will find an upright piano. Here you will find a pool table and a game table. From the living room you will be able to enter the garden through a French door. The room also has three windows.
Half bath 2
The half-bath is equipped with a washbasin and a toilet. You will be able to enter it from the living room.
Laundry room
You will be able to reach the laundry room through a corridor. Here you will find a washing machine, a clothes dryer, an iron and an ironing board at your disposal. AnnexLiving Room 4
You will be able to enter the fourth living room from the first terrace climbing five steps. The floor is paved with wood. The ceiling is sloped, has characteristic exposed wood beams and has an height of 70 centimeters (2.3 feet) at its lowest point. The furnishings are warm and welcoming, and include a sofa and two armchairs. In the living room you will also find a cooking area. The kitchenette is equipped with a four-burner gas cooker, an electric oven, a refrigerator with freezer and an Italian-style coffee-maker. The dining table can accommodate four guests. The room has two windows. It is equipped with an air conditioning/heating unit.
Bedroom 14 with en-suite bathroom
You will be able to enter the fourteenth bedroom from the living room. The ceiling is sloped, has characteristic exposed wood beams and has an height of 70 centimeters (2.3 feet) at its lowest point. The room has a matrimonial bed (160 cm/63 inches, wider than a queen-size bed). The room has a roof window, and it's equipped with an air conditioning/heating unit. This bedroom has an en-suite bathroom, equipped with a washbasin, a toilet, a fully enclosed shower and a hairdryer.
Bedroom 15 with en-suite bathroom
You will be able to enter the fifteenth bedroom from the living room. The ceiling is sloped, has characteristic exposed wood beams and has an height of 70 centimeters (2.3 feet) at its lowest point. The room has a matrimonial bed (160 cm/63 inches, wider than a queen-size bed). The furnishings include a bedroom chair. The room has a roof window, and it's equipped with an air conditioning/heating unit. This bedroom has an en-suite bathroom, equipped with a washbasin, a toilet, a fully enclosed shower and a hairdryer.
Please kindly note. The rental price includes: final cleaning; linens, changed mid-week; towels, changed mid-week; maid service five days a week 4 hours each day; beach/pool towels; electricity.Available upon request: pets; baby bed. Available for a fee, if desired:heating (when needed) EUR 350.00/day;continental breakfast;chef/cook;extra bed. Tourist tax, paid locally: EUR 2.00 per person per night for the first 5 nights. Guests aged under 12 are exempt. Refundable security deposit paid cash upon arrival: EUR 500 (it is returned to you at check-out).
Servicios de la propiedad
Alberca/spa
- Alberca privada
Internet
- Disponible en la villa: wifi gratis
Estacionamiento y transporte
- Se necesita auto
- Estacionamiento en la propiedad
Cocina
- Cafetera y tetera
- Lavavajillas
- Microondas
- Parrilla de estufa
- Refrigerador
- Tostadora
- Vajilla y utensilios de cocina
Comidas
- Mesas
Habitaciones
- 15 habitaciones
- Se proporcionan sábanas
Baño
- 15.5 baños
- Regadera
- Se ofrecen toallas
- Tina o regadera
Áreas comunes para sentarse
- Chimenea
- Mesa
Entretenimiento
- TV con canales de cable/satelitales
Espacios exteriores
- Balcón
- Jardín
Lavandería
- Lavadora
- Lavandería
Espacios de trabajo
- Escritorio
Para tu comodidad
- Aire acondicionado
- Calefacción
Mascotas
- Se aceptan mascotas
Facilidades de acceso
- Áreas designadas para fumadores
- Nota del anfitrión: only outdoor/solo esternamente
Servicios e instalaciones
- Plancha y tabla de planchar
Actividades
- Futbolito
- Mesa de billar
Características de seguridad
- No se reportó un detector de monóxido de carbono (el anfitrión no especificó si la propiedad cuenta con un detector de monóxido de carbono, por lo que se recomienda llevar un detector portátil)
- No se reportó un detector de humo (el anfitrión no especificó si la propiedad cuenta con un detector de humo)
Descripción general
- Jardín
- Tamaño de la unidad: 800 metros cuadrados
Propiedades similares

Villa 'Castello Di Magrano' with Private Pool, Private Terrace and Wi-Fi
Gubbio
Villa 'Castello Di Magrano' with Private Pool, Private Terrace and Wi-Fi
Gubbio
- Alberca
- Cocina
- Lavadora
- Secadora

Lovely home in Foligno with sauna
Foligno
Lovely home in Foligno with sauna
Foligno
- Alberca
- Cocina
- Lavadora
- Acepta mascotas
Villa Mignola by MMega
Perugia
Villa Mignola by MMega
Perugia
- Alberca
- Cocina
- Lavadora
- Acepta mascotas
10.0 de 10, Excepcional, 1 opinión
10
Excepcional
1 opinión

Country House
Gubbio
Country House
Gubbio
- Alberca
- Cocina
- Acepta mascotas
- Espacio al aire libre
9.0 de 10, Magnífica, 2 opiniones
9.0
Magnífica
2 opiniones
Políticas
Check-in
Hora de inicio del check-in: 16:00
Edad mínima para hacer el check-in: 21 años
Check-out
Check-out antes de las 10:00
Instrucciones especiales de check-in
Recibirás un correo electrónico del anfitrión con las instrucciones para hacer el check-in y el check-out.
La información proporcionada por la propiedad podría estar traducida con herramientas de traducción automática.
Mascotas
Se aceptan mascotas
Se aceptan animales de servicio (sin cargos)
Niños y camas adicionales
Los niños son bienvenidos.
Eventos
No se permiten eventos
Fumar
Se permite fumar (solo en áreas designadas)
Only outdoor/solo esternamente
Información importante
Información importante
Podría aplicarse un cargo por persona extra, que varía según la política de la propiedad
Es posible que debas presentar una identificación oficial con fotografía y una tarjeta de crédito, una tarjeta de débito o hacer un depósito en efectivo en el check-in para cubrir cualquier gasto imprevisto
Las solicitudes especiales no se pueden garantizar. Están sujetas a disponibilidad al momento del check-in y pueden tener un costo extra
No se permiten fiestas ni eventos de grupos
El anfitrión no indicó si hay detector de monóxido de carbono en la propiedad, por lo que se recomienda llevar uno portátil
El anfitrión no indicó si hay detector de humo en la propiedad
Vrbo, nuestro sitio asociado, administra este hospedaje. Recibirás un correo suyo con un enlace a tu cuenta de Vrbo, donde podrás cambiar o cancelar tu reservación.
Avisos importantes
Todos los huéspedes, incluidos los menores, deberán presentarse para hacer el check-in y mostrar una identificación oficial con fotografía o pasaporte emitidos por su gobierno correspondiente.
De acuerdo con las leyes nacionales, esta propiedad no acepta pagos en efectivo que superen los EUR 5000. Para obtener más detalles, comunícate con la propiedad usando la información de contacto que aparece en la confirmación de la reservación.
Se necesita un auto para acceder a este hospedaje.
Información de la zona
esta villa se encuentra en Gubbio. Porta Romana y Palazzo Ducale son lugares emblemáticos locales, y la belleza natural del área puede apreciarse en Cuevas del Monte Cucco y Parque Ranghiasci. Visita nuestra guía de Gubbio
Ver más villas en Gubbio
Gubbio
Qué hay cerca
 Palacio del CónsulA 44 min en auto - 25.0 km
 Basílica de Santa María de los ÁngelesA 47 min en auto - 40.2 km
 Basílica Papal de San Francisco de AsísA 48 min en auto - 35.7 km
- Piazza GrandeA 44 min en auto - 25.0 km
- Catedral de GubbioA 44 min en auto - 25.0 km
Medios de transporte
- Estación de tren de Fossato di Vico-Gubbio - 22 min en auto
- Aeropuerto Internacional San Francesco d'Assisi-Umbria (PEG), Perugia - 36 min en auto
Restaurantes
- Oasi Verde MengaraA 19 min en auto
- Ristorante Accomandugi Relais Castello di PetroiaA 28 min en auto
- Agriturismo San VittorinoA 30 min en auto
- Ristorante Da FulvioA 19 min en auto
- Ristorante Piatto D'OroA 17 min en auto
Preguntas frecuentes
¿Hay alberca en Castello dei Principi: A charming six-story castle surrounded by the greenery, with Free WI-FI.?
Sí, la propiedad cuenta con alberca.
¿Castello dei Principi: A charming six-story castle surrounded by the greenery, with Free WI-FI. acepta mascotas?
Sí, se aceptan mascotas en la propiedad.
¿Cuánto cuesta el estacionamiento en Castello dei Principi: A charming six-story castle surrounded by the greenery, with Free WI-FI.?
Hay estacionamiento disponible en la propiedad.
¿A qué hora es el check-in en Castello dei Principi: A charming six-story castle surrounded by the greenery, with Free WI-FI.?
Hora de inicio de check-in: 16:00.
¿A qué hora es el check-out en Castello dei Principi: A charming six-story castle surrounded by the greenery, with Free WI-FI.?
El check-out es a las 10:00.
¿Dónde se encuentra Castello dei Principi: A charming six-story castle surrounded by the greenery, with Free WI-FI.?
Esta villa de Gubbio queda a 7.7 km (4.8 mi) de The Hospital of Gubbio and Gualdo Tadino, y a 20 km (12 mi) de Abbey of Castel d'Alfiolo y Bodega Roccafiore. Iglesia de San Francisco y Porta Romana también se encuentran a 20 km (12 mi).