
Casa entera
2 Lakefront homes (sleeping 45) golf simulator, outdoor sauna, & hot tubs
Galería de fotos de 2 Lakefront homes (sleeping 45) golf simulator, outdoor sauna, & hot tubs


Opiniones
1010 de 10,
Excepcional
Servicios principales
- Alberca
- Tina de hidromasaje
- Cocina
- Lavadora
- Secadora
- Acepta mascotas
Agrega fechas para ver los precios
Información de la propiedad
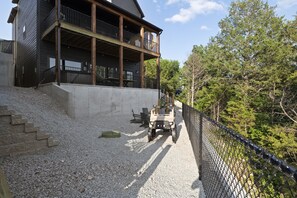
2 Lakefront homes (sleeping 45) golf simulator, outdoor sauna, & hot tubs
- This is a combined listing of two homes that are side-by-side: Waterfront Green + PGA Clubhouse. These homes are owned and managed by Super Luxury Home Rentals and completed construction in March 2024. They are finished with high end furnishing from Restoration Hardware, Thuma, Samsung, Steelcase, Solo Stove, and more. Each home is fully stocked and equipped to feed, entertain, and comfortably accommodate 23 and 22 people, therefore the two combined homes can accommodate 45 people in total.
Waterfront Green:
Take 4 steps up off parking right in front of the house into the main lighted entrance and look through the home to take in the lake views. Into the home the foyer has two bedrooms, the first is a primary bedroom Thuma king size bed, memory foam mattress, sit-to-stand desk with private en-suite bathroom. The second bedroom has another Thuma king size bed, memory foam mattress, and en-suite bathroom that is accessible from both the bedroom and the hall. Down the hall to the back of the house is the laundry closet with stackable washer & dryer, then on to a fully stocked kitchen for 20 with quartz countertops, a 10' Restoration Hardware dining table seating 12, and countertop seating for 9 more. The living room is right off the dining area and has a large sectional couch that takes in the lake views, enjoys the fireplace, and be entertained on the 85" Samsung TV. Out the sliding glass door to the patio there is a Weber grill, 14' of outdoor dining tables and chairs to accommodate fourteen, plus an outdoor sofa and coffee table to enjoy the brew with a view.
Heading to the loft level there are two more bedrooms; the third is a primary bedroom with another Thuma king size bed, sit-to-stand desk and chair, and a private en-suite bathroom with tub & shower. The fourth bedroom is our premiere bunk room that has 4 triple bunk beds that sleeps 12 comfortably and has a private en-suite bathroom with tub & shower. In the hallway between bedrooms there is a laundry closet with a stackable Samsung washer & dryer for convenience.
Down in the basement there is a family room with a ping pong table, a classic arcade games, pop-a-shot, XBOX, and a sectional couch oriented to another 85" Samsung TV. Down the hall there is full bathroom with shower, a main laundry closet with a second set of washer & dryers (Samsung, top load), and 3 more bedrooms. The fifth bedroom in the home has two triple bunk beds that accommodates 6 people. The six bedroom has a Thuma king size bed with memory foam mattress and en-suite bathroom with a shower. The seventh bedroom has another Thuma king size bed with memory foam mattress and en-suite bathroom with a tub & shower. Out the sliding door in the family room there is 2nd patio with a fire table surrounding by two sofas and a Aquaterra Hot Tub for 6 people
PGA Clubhouse:
Take 4 steps up off parking right in front of the house into the main lighted entrance and look through the home to take in the lake views. Into the home the foyer has two bedrooms, the first is a primary bedroom Thuma king size bed, memory foam mattress, sit-to-stand desk with private en-suite bathroom. The second bedroom has another Thuma king size bed, memory foam mattress, and en-suite bathroom that is accessible from both the bedroom and the hall. Down the hall to the back of the house is the laundry closet with stackable washer & dryer, then on to a fully stocked kitchen for 20 with quartz countertops, a 10' Restoration Hardware dining table seating 12, and countertop seating for 9 more. The living room is right off the dining area and has a large sectional couch that takes in the lake views, enjoys the fireplace, and be entertained on the 85" Samsung TV. Out the sliding glass door to the patio there is a Weber grill, 14' of outdoor dining tables and chairs to accommodate fourteen, plus an outdoor sofa and coffee table to enjoy the brew with a view.
Heading to the loft level there are two more bedrooms; the third is a primary bedroom with another Thuma king size bed, sit-to-stand desk and chair, and a private en-suite bathroom with tub & shower. The fourth bedroom is our premiere bunk room that has 4 triple bunk beds that sleeps 12 comfortably and has a private en-suite bathroom with tub & shower. In the hallway between bedrooms there is a laundry closet with a stackable Samsung washer & dryer for convenience.
Down in the basement there is a family room with a ping pong table, a classic arcade games, pop-a-shot, XBOX, and a sectional couch oriented to another 85" Samsung TV. Down the hall there is full bathroom with shower, a main laundry closet with a second set of washer & dryers (Samsung, top load), and 3 more bedrooms. The fifth bedroom in the home has two triple bunk beds that accommodates 6 people. The six bedroom has a Thuma king size bed with memory foam mattress and en-suite bathroom with a shower. The seventh bedroom has another Thuma king size bed with memory foam mattress and en-suite bathroom with a tub & shower. Out the sliding door in the family room there is 2nd patio with a fire table surrounding by two sofas and a Aquaterra Hot Tub for 6 people
These homes are located in the Rocky Shore Association which has communal indoor pool and outdoor pool for our guests use.
Propiedades similares
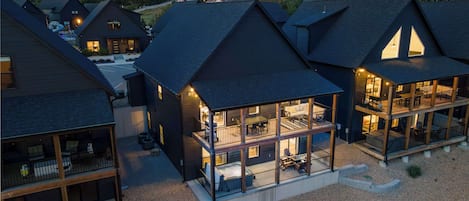
Pineapple Duo - Stay for 34
Hollister
Pineapple Duo - Stay for 34
Hollister
- Alberca
- Cocina
- Acepta mascotas
- Aire acondicionado
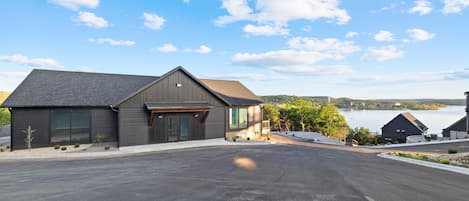
Lakefront | Two homes (sleeping 46) golf simulators, outdoor saunas, & hot tubs
HOLLISTER
Lakefront | Two homes (sleeping 46) golf simulators, outdoor saunas, & hot tubs
HOLLISTER
- Alberca
- Tina de hidromasaje
- Cocina
- Lavadora

Natural Beauty awaits at this 7 bedroom home overlooking the lake!
Hollister
Natural Beauty awaits at this 7 bedroom home overlooking the lake!
Hollister
- Alberca
- Tina de hidromasaje
- Wifi gratuito
- Aire acondicionado
9.8 de 10, Excepcional, 8 opiniones
9.8
Excepcional
8 opiniones

Hope Ridge @ Rocky Shores, Free Activities, Community Indoor Pool, Close to Thunder Ridge
Hollister
Hope Ridge @ Rocky Shores, Free Activities, Community Indoor Pool, Close to Thunder Ridge
Hollister
- Alberca
- Cocina
- Lavadora
- Secadora
10.0 de 10, Excepcional, 26 opiniones
10
Excepcional
26 opiniones
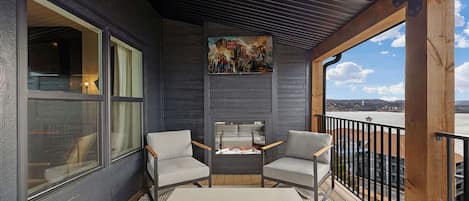
The Big Easy - Lakefront, indoor pool & hot tub
Branson
The Big Easy - Lakefront, indoor pool & hot tub
Branson
- Alberca
- Tina de hidromasaje
- Cocina
- Lavadora
9.8 de 10, Excepcional, 9 opiniones
9.8
Excepcional
9 opiniones

Golf Lodge Lake Views Hot Tub Rooftop Arcade
Hollister
Golf Lodge Lake Views Hot Tub Rooftop Arcade
Hollister
- Alberca
- Tina de hidromasaje
- Cocina
- Lavadora
10.0 de 10, Excepcional, 16 opiniones
10
Excepcional
16 opiniones

Waterfront 8 bdrm home w/ lake views, golf simulator, hot tub, & outdoor sauna!
HOLLISTER
Waterfront 8 bdrm home w/ lake views, golf simulator, hot tub, & outdoor sauna!
HOLLISTER
- Alberca
- Tina de hidromasaje
- Cocina
- Lavadora
10.0 de 10, Excepcional, 33 opiniones
10
Excepcional
33 opiniones
El precio actual es de $4,420 MXN
$4,420 MXN
$16,350 MXN en total
impuestos y cargos incluidos
16 nov. - 17 nov.

Panoramic Table Rock Lake Views with Hot Tub, Games & Free Branson Attraction Tickets
Hollister
Panoramic Table Rock Lake Views with Hot Tub, Games & Free Branson Attraction Tickets
Hollister
- Alberca
- Tina de hidromasaje
- Cocina
- Lavadora
10.0 de 10, Excepcional, 19 opiniones
10
Excepcional
19 opiniones

Themed new 7 bdrm home w/ lake views, hot tub, fireplace, fire pit, & game room
HOLLISTER
Themed new 7 bdrm home w/ lake views, hot tub, fireplace, fire pit, & game room
HOLLISTER
- Alberca
- Tina de hidromasaje
- Cocina
- Lavadora
9.8 de 10, Excepcional, 36 opiniones
9.8
Excepcional
36 opiniones
El precio actual es de $3,586 MXN
$3,586 MXN
$15,437 MXN en total
impuestos y cargos incluidos
16 nov. - 17 nov.

2 Homes 2 Golf Simulators Sleeps 51 HotTubs Saunas
Branson
2 Homes 2 Golf Simulators Sleeps 51 HotTubs Saunas
Branson
- Alberca
- Tina de hidromasaje
- Cocina
- Lavadora
Información de la zona
Esta casa de vacaciones se encuentra cerca de parques temáticos y a orillas del agua, en Hollister. La belleza natural de la zona puede apreciarse en Lago Table Rock y Lake Taneycomo, mientras que Aquarium at the Boardwalk y Silver Dollar City son algunos de los puntos de interés más populares de la zona. Puedes salir una noche a Crazy Craig's Treehouse o, si viajas con niños, puedes ir a Showboat Branson Belle. En la zona, puedes practicar actividades como paseos en jet ski y kayaks, o disfrutar del aire libre mientras haces senderismo y paseos a caballo. Visita nuestra guía de Hollister
Ver más casas de vacaciones en Hollister
HOLLISTER, MO
Qué hay cerca
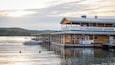 Lago Table RockA 6 min a pie - 0.6 km
 Highway 76 StripA 12 min en auto - 18.9 km
 Branson LandingA 13 min en auto - 18.9 km
 Teatro Sights and SoundA 16 min en auto - 24.6 km
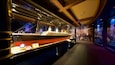 Titanic MuseumA 18 min en auto - 23.9 km
Medios de transporte
- Branson, MO (BKG) - 15 min en auto
Restaurantes
- Bat BarA 11 min en auto
- Area 71A 12 min en auto
- Taco BellA 12 min en auto
- Mr Gilberti's Place Chicago PizzaA 16 min en auto
- Vintage ParisA 11 min en auto
Preguntas frecuentes
¿Hay alberca en 2 Lakefront homes (sleeping 45) golf simulator, outdoor sauna, & hot tubs?
Sí, la propiedad cuenta con alberca techada.
¿2 Lakefront homes (sleeping 45) golf simulator, outdoor sauna, & hot tubs acepta mascotas?
Sí, se aceptan mascotas en la propiedad.
¿Cuánto cuesta el estacionamiento en 2 Lakefront homes (sleeping 45) golf simulator, outdoor sauna, & hot tubs?
Hay estacionamiento disponible en la propiedad.
¿A qué hora es el check-in en 2 Lakefront homes (sleeping 45) golf simulator, outdoor sauna, & hot tubs?
Hora de inicio de check-in: 16:00.
¿A qué hora es el check-out en 2 Lakefront homes (sleeping 45) golf simulator, outdoor sauna, & hot tubs?
El check-out es a las 10:00.
¿Dónde se encuentra 2 Lakefront homes (sleeping 45) golf simulator, outdoor sauna, & hot tubs?
Esta casa de vacaciones para familias de Hollister, a orillas del agua, se encuentra a 0.4 km (0.2 mi) de Lago Table Rock, y a 10 km (6 mi) de Parque estatal Table Rock y State Park Marina. Showboat Branson Belle y Big Cedar Beach también se encuentran a 15 km (9 mi).
Opiniones
10