
Casa entera
9 Bed in King's Lynn (oc-kt095)
Galería de fotos de 9 Bed in King's Lynn (oc-kt095)


Servicios principales
- Tina de hidromasaje
- Cocina
- Lavadora
- Acepta mascotas
- Wifi gratuito
- Espacio al aire libre
Agrega fechas para ver los precios
Información de la propiedad
9 Bed in King's Lynn (oc-kt095)
- Set within 30-acres of private grounds, this superb property is perfect for exploring the stunning northern coast of Norfolk. The picturesque village of Ingoldisthorpe is within easy reach of the beautiful sandy beaches of Holkham, Brancaster and Hunstanton. You can explore the ancient Peddars Way Trail and the glorious Norfolk Coastal Path, with a network of tranquil lanes and trails offering great walking and cycling. The area is abundant with opportunities to enjoy the natural world, with RSPB bird and nature reserves at Titchwell and Snettisham within easy reach. The Sandringham Estate and Museum is just 3 miles away. Also nearby are charming and historic market towns including King’s Lynn, Burnham Market and Fakenham, home of the Fakenham Racecourse.
Built in 1745, and originally named Mount Amelia, this is one of the few Grade-II listed country houses in England and offers a substantial venue for discerning large families and groups wishing to holiday together. On entering you will find a split landing entrance hall which leads you into the spacious and inviting drawing room. With plenty of comfy seating, an 18th century open fire, games table, Smart TV/DVD and Hi-fi, this is a lovely room to relax in, and enjoy the views out over the valley and to the sea. You will also find the Long Room, a lovely reception room with a dining area suitable for twelve guests, as well as plenty of sofas, Hi-fi, an open fire and sea views. There is also a spacious coffee room with an open fire, feature fireplace and garden views. Exploring further you will find a delightful kitchen which is fully equipped with an AGA-style double oven, a double electric oven, American style fridge/freezer, dishwasher, and a breakfast table with seating for eight people. There is also a utility room which houses the washing machine, dryer, microwave and dishwasher, and a walk-in pantry with fridge/freezer and additional microwave. The ground floor also offers a fantastic TV/games room with a pool table, table tennis, darts, football table, TV/DVD, plenty of seating and a cosy wood burner. There is also a separate WC and a boot room with WC.
From the ground floor, head down to the lower ground floor where you will find a formal dining room with seating for approximately 16-24 guests, as well as a large wood burner. Going up to the first floor you will find nine charming bedrooms. The South Wing room offers a king-size four-poster antique bed, with a single day bed with single truckle bed underneath, as well as a sofa and an en-suite bathroom with a shower over the corner bath and a WC. The Green room features a king-size antique bed, TV/DVD, chaise lounge, feature fireplace and views out over the garden to the sea. This room also has an en-suite split level bathroom with wet room area, shower over the bath and a WC. The master bedroom has a king-size antique four-poster bed, seating area, feature fireplace, TV/DVD, and steps which lead down to an en-suite bathroom with shower over the bath and WC. Connecting to the master bedroom is a useful Study room, with an extra child's bed. Exploring further, you will find four more bedrooms. Jack's room is a double room with an antique hand-painted four-poster bed, feature fireplace, TV/DVD, and an en-suite bathroom with bath, hand held shower mixer tap and WC. Bara's room has a king-size antique bed and a roll top bath in the room. Sweet Pea room, which can interconnect with the North Wing room, offers a double bed, views out to sea and en-suite access to a shared bathroom, complete with bath, hand held shower mixer tap and WC. The North Wing twin room has two single beds, and shared en-suite access to a bathroom with a free-standing walk in shower, roll top bath and a separate WC. There is also a Bunk room, with two single bunk beds and views over the drive and front gardens. Finally you will find the Butlers room with a four-poster bed and feature fireplace.
Stepping outside, you can enjoy the beautiful garden with an extensive lawn, a wonderful York stone terrace, and plenty of furniture with BBQ, allowing you to sit back and dine al fresco and take in the fantastic views across the Wash. You may have access to the 30-acre grounds with agreement of the owner, who lives within the grounds of the estate. Ample off-road parking is available for up to eight cars. Please note that EV charging is not permitted at the property
House Rules
Additional information and rules
1 dog allowed per booking. Please enquire if you wish to bring more than 1 dog
- 9 bedrooms – 1 bedroom with king-size four-poster, single day bed and single truckle bed underneath; 1 double room with king-size bed, TV/DVD, chaise longue and feature fireplace; 1 double room with king-size four-poster bed, TV/DVD and feature fireplace; 1 double room with four-poster bed, TV/DVD and feature fireplace; 1 double room with king-size bed and roll top bath in room; 2 double rooms; 1 twin room and 1 bunk bedroom, 1 study room with extra child's bed
- 6 bathrooms 1 with bath, hand held shower mixer tap and WC, 1 bathroom (shared en-suite) with bath, hand held shower mixer tap and WC, 1 bathroom (shared en-suite) with free-standing walk-in shower, roll top bath and WC, 2 en-suite bathrooms with shower over bath and WC, 1 en-suite split-level bathroom with wet room area, shower over bath and WC, boot room with WC, 1 separate WC
- AGA-style oven, double electric oven, American style fridge/freezer and dishwasher
- Walk-in pantry with fridge/freezer and microwave, utility room with washing machine, dryer, microwave and dishwasher
- Open fire, games table, Smart TV/DVD, Hi-fi with MP3 dock in drawing room
- Dining room for 16 - 24 guests, with wood burner
- Long room with dining table, open fire and Hi-fi with MP3 dock
- Coffee room with open fire
- TV/games room with TV/DVD, pool table, table tennis, football table, darts and wood burner
- Large garden with lawn, terrace, furniture and BBQ
- Private 6 seater Hot tub
- Access to 30-acre grounds with agreement of the owner
- Off-road parking available for 8 cars
- Please note that EV charging is not permitted at the property
- Shops and pubs 1 mile, beach 4 miles
- House can be split into 2 independent wings (North and South Wing)
- Can be booked alongside "The Folly - 92177" to accommodate up to a maximum of 27 guests
Host Terms & Conditions
The Travel Chapter Limited, trading as “holidaycottages·co·uk”, acts as agent for the property owner. Therefore, when you make a booking the contract is between you and the owner. Please note our terms and conditions will also apply when you make a booking. These can be found in the footer of our website, holidaycottages·co·uk.
Full travel and key collection instructions will be emailed directly to you upon receipt of full payment.
Servicios de la propiedad
Alberca/spa
- Tina de hidromasaje
Internet
- Disponible en la casa de campo: wifi gratis
Estacionamiento y transporte
- Estacionamiento en la propiedad
Cocina
- Horno
- Lavavajillas
- Vajilla y utensilios de cocina
Habitaciones
- 9 habitaciones
- Se proporcionan sábanas
Baño
- Se ofrecen toallas
Áreas comunes para sentarse
- Chimenea
Entretenimiento
- TV con canales de cable/satelitales
Espacios exteriores
- Jardín
Lavandería
- Lavadora
Para tu comodidad
- Calefacción
Mascotas
- Se aceptan mascotas
Facilidades de acceso
- No se permite fumar en la propiedad
Características de seguridad
- No se reportó un detector de monóxido de carbono (el anfitrión no especificó si la propiedad cuenta con un detector de monóxido de carbono, por lo que se recomienda llevar un detector portátil)
- No se reportó un detector de humo (el anfitrión no especificó si la propiedad cuenta con un detector de humo)
Descripción general
- Jardín
Propiedades similares

Swan Cottage, South Creake, Norfolk
Fakenham
Swan Cottage, South Creake, Norfolk
Fakenham
- Alberca
- Lavadora
- Secadora
- Acepta mascotas
9.8 de 10, Excepcional, 29 opiniones
9.8
Excepcional
29 opiniones

4 Bed in King's Lynn (oc-92177)
Ingoldisthorpe
4 Bed in King's Lynn (oc-92177)
Ingoldisthorpe
- Tina de hidromasaje
- Cocina
- Lavadora
- Acepta mascotas

3 Bed in South Creake (oc-kt099)
South Creake
3 Bed in South Creake (oc-kt099)
South Creake
- Cocina
- Lavadora
- Acepta mascotas
- Wifi gratuito

Little Lodge
King's Lynn
Little Lodge
King's Lynn
- Cocina
- Lavadora
- Acepta mascotas
- Estacionamiento incluido

Charming and beautifully placed.
South Creake
Charming and beautifully placed.
South Creake
- Cocina
- Lavadora
- Acepta mascotas
- Wifi gratuito
10.0 de 10, Excepcional, 4 opiniones
10
Excepcional
4 opiniones

Sandpiper's Cottage, South Creake, Norfolk
South Creake
Sandpiper's Cottage, South Creake, Norfolk
South Creake
- Cocina
- Lavadora
- Acepta mascotas
- Wifi gratuito
9.2 de 10, Magnífica, 12 opiniones
9.2
Magnífica
12 opiniones

Duck Cottage, South Creake, Norfolk
South Creake
Duck Cottage, South Creake, Norfolk
South Creake
- Lavadora
- Secadora
- Acepta mascotas
- Wifi gratuito
8.4 de 10, Muy buena, 8 opiniones
8.4
Muy buena
8 opiniones

Foxhill House, South Creake, Norfolk
South Creake
Foxhill House, South Creake, Norfolk
South Creake
- Cocina
- Lavadora
- Secadora
- Acepta mascotas
9.0 de 10, Magnífica, 7 opiniones
9.0
Magnífica
7 opiniones
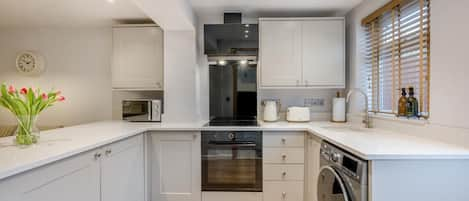
2 Bed in Dersingham (oc-o34800)
Dersingham
2 Bed in Dersingham (oc-o34800)
Dersingham
- Cocina
- Lavadora
- Acepta mascotas
- Wifi gratuito
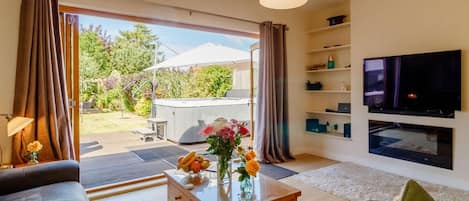
3 Bed in King's Lynn (oc-43259)
Dersingham
3 Bed in King's Lynn (oc-43259)
Dersingham
- Tina de hidromasaje
- Cocina
- Acepta mascotas
- Wifi gratuito
Políticas
Check-in
Hora de inicio del check-in: 16:00
Edad mínima para hacer el check-in: 18 años
Check-out
Check-out antes de las 10:00
Instrucciones especiales de check-in
Recibirás un correo electrónico del anfitrión con las instrucciones para hacer el check-in y el check-out.
La información proporcionada por la propiedad podría estar traducida con herramientas de traducción automática.
Mascotas
Se aceptan mascotas
Se aceptan animales de servicio (sin cargos)
Niños y camas adicionales
Los niños son bienvenidos.
Eventos
No se permiten eventos
Fumar
No se permite fumar
Información importante
Información importante
Podría aplicarse un cargo por persona extra, que varía según la política de la propiedad
Es posible que debas presentar una identificación oficial con fotografía y una tarjeta de crédito, una tarjeta de débito o hacer un depósito en efectivo en el check-in para cubrir cualquier gasto imprevisto
Las solicitudes especiales no se pueden garantizar. Están sujetas a disponibilidad al momento del check-in y pueden tener un costo extra
No se permiten fiestas ni eventos de grupos
El anfitrión no indicó si hay detector de monóxido de carbono en la propiedad, por lo que se recomienda llevar uno portátil
El anfitrión no indicó si hay detector de humo en la propiedad
Vrbo, nuestro sitio asociado, administra este hospedaje. Recibirás un correo suyo con un enlace a tu cuenta de Vrbo, donde podrás cambiar o cancelar tu reservación.
Información de la zona
esta casa de campo se encuentra en King's Lynn. Teatro y sala de cine Princess Theatre y Centro patrimonial de Hunstanton son lugares culturales destacados, y algunos de los lugares cercanos donde se pueden hacer actividades incluyen Club de golf Searles y Club de golf Hunstanton. También vale la pena conocer Campos de lavanda Norfolk Lavender y Norfolk Tulips. Visita nuestra guía de King's Lynn
Ver más casas de campo en King's Lynn
Ingoldisthorpe
Qué hay cerca
 Casa Sandringham HouseA 5 min en auto - 6.2 km
 Norfolk CoastA 6 min en auto - 2.7 km
- Granja Snettisham ParkA 4 min en auto - 3.3 km
- Sandringham Country ParkA 6 min en auto - 6.9 km
- Molino de viento BirchamA 8 min en auto - 10.1 km
Medios de transporte
- Estación de tren Watlington - 22 min en auto
Restaurantes
- FossilhouseA 10 min en auto
- Hunstanton Ski Cafe & BarA 10 min en auto
- HoneystoneA 10 min en auto
- Ffolkes Arms HotelA 8 min en auto
- Reg's Fish & ChipsA 10 min en auto
Preguntas frecuentes
¿9 Bed in King's Lynn (oc-kt095) acepta mascotas?
Sí, se aceptan mascotas en la propiedad.
¿Cuánto cuesta el estacionamiento en 9 Bed in King's Lynn (oc-kt095)?
Hay estacionamiento disponible en la propiedad.
¿A qué hora es el check-in en 9 Bed in King's Lynn (oc-kt095)?
Hora de inicio de check-in: 16:00.
¿A qué hora es el check-out en 9 Bed in King's Lynn (oc-kt095)?
El check-out es a las 10:00.
¿Dónde se encuentra 9 Bed in King's Lynn (oc-kt095)?
Esta casa de campo se encuentra en King's Lynn, a 5 km de Granja Snettisham Park, Norfolk Coast y Sandringham Country Park. Wild Ken Hill y Casa Sandringham House también se encuentran a 5 km (3 mi).