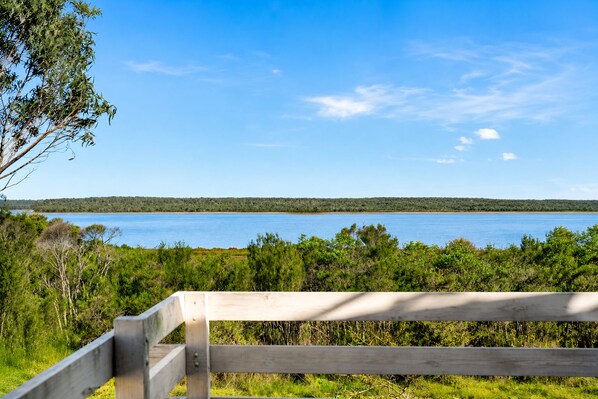
🌊Lake Reeve views from the home
🌊3-min walk to Lake Victoria
🌊10-min drive to Ninety Mile Beach
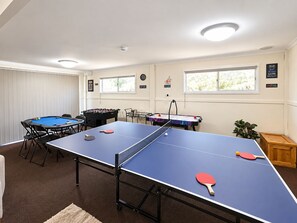
🌊Dedicated games hub with ping pong, snooker and foosball
🌊BBQ deck, balcony, garden and 6-seat outdoor dining
🌊Pet-friendly stays for up to 2 pets by approval
🌊Sleeps 8 across 3 bedrooms and sofa bed
🌊Fast Wi-Fi measured at 59 Mbps
~~~~~~~~~~~~~~~~~~~~
Carlenes Getaway Story
~~~~~~~~~~~~~~~~~~~~
Carlene’s Getaways began with a dream of creating a special place where my family could escape, slow down and enjoy the beauty of Loch Sport. Drawn by the lake views, peaceful atmosphere, abundant wildlife and unique location between Lake Victoria and 90 Mile Beach, I knew this was somewhere worth sharing. I’ve continued to improve the home, adding thoughtful comforts to make every stay memorable. My hope is that every guest leaves feeling relaxed, connected with nature, and already looking forward to their next visit
~~~~~~~~~~~~~~~~~~~~
🌊Lake Views, Deck & Outdoor Areas
~~~~~~~~~~~~~~~~~~~~
➖Lake Reeve views from the home.
➖Garden views from the property.
➖Balcony and terrace areas connected to the home.
➖Large wraparound deck with views across Lake Reeve.
➖BBQ deck and 6-seat outdoor dining area.
➖Outdoor seating area.
➖Garden area available for guests.
➖Fenced yard.
➖Private terrace with lake and garden views.
➖Large parking area suitable for vans, boats and trailers.
~~~~~~~~~~~~~~~~~~~~
🌊Living Area
~~~~~~~~~~~~~~~~~~~~
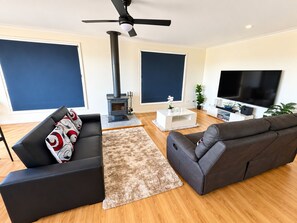
➖Lower-level open-plan living area.
➖Comfortable modular sofa in the lower-level living space.
➖Large Smart TV with DVD collection.
➖Wood fire heater.
➖Reverse-cycle air-conditioning.
➖Two air-conditioning units across the home.
➖Four ceiling fans across the home.
➖Downstairs living area positioned beside the games hub and half bathroom.
~~~~~~~~~~~~~~~~~~~~
🌊Games Hub
~~~~~~~~~~~~~~~~~~~~
➖Dedicated downstairs entertainment hub.
➖Ping pong table.
➖Snooker table.
➖Foosball table.
➖Hockey table.
➖Poker table setup.
➖Chess, checkers, backgammon and Parcheesi.
➖Board games, toys and puzzles.
➖Second TV in the downstairs rumpus area.
~~~~~~~~~~~~~~~~~~~~
🌊Kitchen & Dining
~~~~~~~~~~~~~~~~~~~~
➖Fully equipped kitchen.
➖Dishwasher.
➖Coffee machine.
➖Kitchen with cooking essentials including oil, salt and pepper.
➖Sauces supplied including tomato, BBQ and mustard.
➖Separate indoor dining area with seating for 10 guests.
➖Outdoor dining area with seating for 6 guests.
➖Outdoor dining area connected to the BBQ deck.
~~~~~~~~~~~~~~~~~~~~
🌊Bathrooms
~~~~~~~~~~~~~~~~~~~~
➖One main bathroom.
➖Main bathroom includes a bath or shower, toilet and hair dryer.
➖Separate toilet on the main floor.
➖Lower-level half bathroom with toilet and sink.
➖Bathroom setup totals 1.5 bathrooms.
~~~~~~~~~~~~~~~~~~~~
🌊Activities & Recreation
~~~~~~~~~~~~~~~~~~~~
➖Lake Victoria access within walking distance.
➖Ninety Mile Beach access within driving distance.
➖Fishing access nearby.
➖Boating and marina access nearby.
➖Loch Sport Golf Club within walking distance.
➖Lake Street playground, skatepark, basketball area and picnic facilities nearby.
➖Gippsland Lakes Coastal Park and The Lakes National Park within driving distance.
➖Indoor games hub on the property.
~~~~~~~~~~~~~~~~~~~~
🛌Bedding Layout
~~~~~~~~~~~~~~~~~~~~
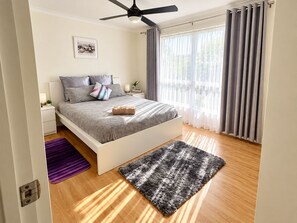
➖Bedroom 1 — 1 queen bed
➖Bedroom 2 — 1 double bed
➖Bedroom 3 — 1 double bed
➖Living Room 2 — 1 double sofa bed
~~~~~~~~~~~~~~~~~~~~
🌊Bedroom Layout
~~~~~~~~~~~~~~~~~~~~
➖Three bedrooms are positioned upstairs on the main floor.
➖Bedroom 1 includes a queen bed.
➖Bedrooms 2 and 3 each include a double bed.
➖The sofa bed is positioned in the second living area.
➖Bedroom ceiling fans are included.
➖Main bathroom and separate toilet are positioned on the main floor.
➖Second toilet and sink are positioned on the lower level.
~~~~~~~~~~~~~~~~~~~~
🌊Pet Friendly
~~~~~~~~~~~~~~~~~~~~
➖Your beautiful furry family members are welcome to stay.
➖The property is comfortably suited to up to two pets.
➖Pet-friendly stays are available by approval before booking.
➖The fenced yard and outdoor areas support pet-friendly stays.
~~~~~~~~~~~~~~~~~~~~
✅Included
~~~~~~~~~~~~~~~~~~~~
➖Comfortable linen and bedding supplied.
➖8 bath towels supplied automatically for every stay.
➖Shampoo and body wash supplied.
➖Soap supplied.
➖Hair dryer supplied.
➖Cooking essentials including oil, salt and pepper.
➖Sauces supplied including tomato, BBQ and mustard.
➖Welcome pack supplied for every stay.
➖Fast Wi-Fi measured at 59 Mbps.
~~~~~~~~~~~~~~~~~~~~
🌊On Request (Only)
~~~~~~~~~~~~~~~~~~~~
➖2 portacots available on request
➖2 change tables available on request
➖High chair available on request
~~~~~~~~~~~~~~~~~~~~
What you need to know
~~~~~~~~~~~~~~~~~~~~
➖Guests have access to the entire home.
➖Self check-in is available via the key safe.
➖Self check-out is available.
➖The secure lockbox is mounted beside the front door.
➖The same lockbox provides access to the house and fly screens.
➖The main entrance is accessed via a flight of outdoor stairs.
➖Large parking area suitable for vans, boats and trailers.
~~~~~~~~~~~~~~~~~~~~
Amenities & Attractions
~~~~~~~~~~~~~~~~~~~~
🚶♂️Lake Victoria - 3 min walk
🚶♂️Loch Sport Playground & Skatepark (Lake Street) - 6 min walk
🚶♂️Lake Street picnic and BBQ facilities - 6 min walk
🚶♂️Loch Sport Golf Club - 15 min walk
🚶♂️Loch Sport Marina - 15 min walk
🚗Loch Sport Marina Hotel (Lakeview Bar & Bistro) - 2 min drive
🚗The Lakes National Park - 6 min drive
🚗Gippsland Lakes Coastal Park - 6 min drive
🚗Ninety Mile Beach - 10 min drive
🚗Golden Beach - 23 min drive
~~~~~~~~~~~~~~~~~~~~
Convenience
~~~~~~~~~~~~~~~~~~~~
🚶♂️Nauti Bites Cafe - 6 min walk
🚶♂️Lochy Coffee - 6 min walk
🚶♂️Loch Sport Pharmacy - 6 min walk
🚶♂️Loch Sport Medical Centre - 6 min walk
🚶♂️Loch Sport Post Office Gallery - 6 min walk
🚶♂️Loch Sport FoodWorks - 7 min walk
🚶♂️Loch Sport General Store - 11 min walk
🚗Lizardz Pizza Lochsport - 2 min drive
🚗Loch Sport RSL - 3 min drive
🚗Loch Sport Bakery - 5 min drive
🚗BP Loch Sport - 5 min drive
🚗Loch Sport Kebabs - 5 min drive
~~~~~~~~~~~~~~~~~~~~
🌊Practical Notes
~~~~~~~~~~~~~~~~~~~~
➖The home comfortably sleeps 8 people.
➖Telstra 4G Wi-Fi is available and measured at 59 Mbps.
➖Regional Wi-Fi speeds may fluctuate during busy holiday and weekend periods.
➖The property is non-smoking.
➖The property does not accommodate hen, stag or similar parties.
➖Kayaks and life jackets are not available for guest use.
~~~~~~~~~~~~~~~~~~~~
🌊Discounts
~~~~~~~~~~~~~~~~~~~~
Stay a little longer and save more. We offer different discounts for quieter off-peak periods and high-demand peak periods.
🔹 OFF-PEAK DISCOUNTS | 🔸 PEAK DISCOUNTS
🔹Quieter periods | 🔸High-demand periods
➖3 nights: 🔹9% off | 🔸3% off
➖4 nights: 🔹14% off | 🔸4% off
➖5 nights: 🔹18% off | 🔸5% off
➖6 nights: 🔹21% off | 🔸6% off
➖7 nights: 🔹24% off | 🔸7% off
➖14 nights: 🔹27% off | 🔸10% off
➖21 nights: 🔹29% off | 🔸12% off
➖28+ nights: 🔹30% off | 🔸13% off
~~~~~~~~~~~~~~~~~~~~
🌊Listing Interaction
~~~~~~~~~~~~~~~~~~~~
📞When enjoying Carlenes Getaway, rest assured, we do our best to leave you to enjoy your holiday. The property is self-check-in as well as self-check-out, and as much information as possible is added in our digital house guide to ensure your holiday is relaxed and stress-free. The host is available whenever you need her via phone call, email or preferably through the platform.
~~~~~~~~~~~~~~~~~~~~
Ready to Book?
~~~~~~~~~~~~~~~~~~~~
📖We ask guests to review the house rules before booking and familiarise themselves with the house manual, check-in, and check-out procedures after booking. Upon booking, you'll receive a link to our digital house guide, which includes all essential property details as well as a comprehensive guide to local attractions, pubs, breweries, cafes, and restaurants to help you plan your trip.
Whether you’re looking for lake views, games hub space, pet-friendly comfort or easy Loch Sport access, Carlenes Getaway gives you a spacious coastal stay between Lake Victoria and Ninety Mile Beach. Reserve your stay today - your lake and beach escape is waiting.