
Casa entera
Villa Le Panteraie – A villa with a pool between Florence and Pisa
Galería de fotos de Villa Le Panteraie – A villa with a pool between Florence and Pisa


Opiniones
1010 de 10,
Excepcional
Servicios principales
- Alberca
- Tina de hidromasaje
- Cocina
- Lavadora
- Secadora
- Wifi gratuito
Agrega fechas para ver los precios
Información de la propiedad
Villa Le Panteraie – A villa with a pool between Florence and Pisa
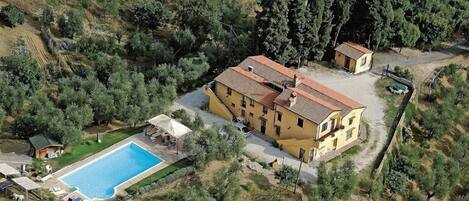
FEATURES AND AMENITIES Villa Le Panteraie owes its name to the hill on which it stands, a promontory rising 303 meters above sea level.
It is a recently built residence, furnished with designer pieces, yet it captures the charm of traditional Tuscan architecture both externally (with its red color and exposed stone walls) and internally (with beam-lined ceilings and terracotta floor tiles), creating a striking contrast.
The home spans three floors for a total of 400 square meters and features spacious, exclusive, and fenced-in outdoor areas, as well as a private parking space with a charging station for electric cars.
Features:
Sleeps 10 (13 by adding 3 single beds in the bedrooms)
Bedrooms 5 (3 double beds, 2 with two single beds that can be joined)
6 bathrooms (5 of which are en suite, all equipped with a shower; 1 equipped with a Turkish bath for 2 people; 1 equipped with a whirlpool tub)
Amenities:
air conditioning
underfloor heating
satellite TV in living rooms and bedrooms
Blu-ray player
Bluetooth stereo
portable Bluetooth speaker
video game console
Wi-Fi internet connection
safe
alarm system
kitchen with professional stovetop and gas grill
dishwasher
microwave
electric kettle
American coffee maker
espresso machine
moka pot
toaster
deep fryer
refrigerator
ice maker
high chair
ironing board and iron
washing machine
dryer
hair dryer in the bathrooms
complimentary toiletries in the bathrooms
fireplace
pool table
foosball table
ping pong
swing
mosquito screens in the bathrooms
hot tub
Turkish bath
heated pool
sun loungers, deck chairs, outdoor chairs and tables
outdoor kitchen with gas stove and grill
first-aid kit
fire extinguisher
electric vehicle charging station
electric bikes
INTERIOR SPACES
The property adapts to the hilly terrain, arranged across multiple terraced levels, with the first floor and first floor connected both internally and directly from the outside. On the first floor, a long terrace that runs the length of the floor leads to the main entrance, which opens to a master bedroom on the left (with a split bed and private bathroom with shower) and, on the right, to the living room with a dining table. The spacious living room is illuminated by French doors opening onto the outdoors and is well connected to the professional kitchen, which features a large pantry at the back. Rounding out the floor are the laundry room, a walk-in closet, and a convenient guest bathroom with two sinks.
Two flights of stairs starting from opposite ends of the floor (the entryway and the hallway near the kitchen) lead to the upper floor (which can also be reached from the outside via the staircase leading to the rear terrace). Here, a spacious living area opens up, featuring a sitting room arranged around the fireplace and satellite TV, and a recreation area with a pool table and foosball table. There is also an outdoor terrace with a ping-pong table, overlooking the pool. Finally, the first floor features two double bedrooms, both with en-suite bathrooms—one with a shower and the other with a whirlpool tub. The final flight of stairs leads to the second floor, which features a master bedroom with a small panoramic balcony and a private bathroom with a shower and a Turkish bath, as well as a twin bedroom (with beds that can be joined) with an en-suite bathroom featuring a shower.
EXTERIORS
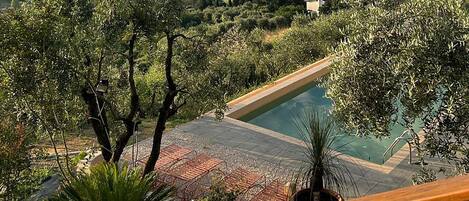
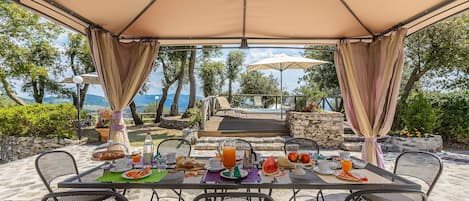
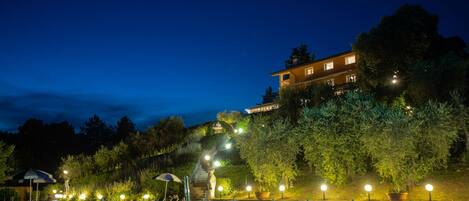
From the parking area in front of the villa (equipped with a charging station for electric vehicles), a flight of stairs leads to a spacious panoramic terrace (which provides access to the villa’s entrance), featuring a swimming pool, a sun deck with lounge chairs and sunbeds, an outdoor lounge area, and an outdoor dining area equipped with a kitchen and a table with chairs. Climbing another flight of stairs leads to a private garden which, via a small path, leads to the swings. On this same level is a spacious terrace with a ping-pong table and a view of the pool.
SWIMMING POOL Open from April through October, the (heated) swimming pool faces south and offers a picturesque view of the rolling hills stretching down to the plain where Montecatini Terme is located. It is directly accessible through the kitchen’s exterior door and features a rectangular pool,
Propiedades similares
Agriturismo Podere Pilar
Monsummano Terme
Agriturismo Podere Pilar
Monsummano Terme
- Alberca
- Acepta mascotas
- Estacionamiento incluido
- Wifi gratuito

Panoramic Farmhouse with Pool and Amazing Views
Monsummano Terme
Panoramic Farmhouse with Pool and Amazing Views
Monsummano Terme
- Alberca
- Cocina
- Lavadora
- Wifi gratuito
10.0 de 10, Excepcional, 7 opiniones
10
Excepcional
7 opiniones
Panorama by Interhome
Borgo a Buggiano
Panorama by Interhome
Borgo a Buggiano
- Alberca
- Cocina
- Lavadora
- Aire acondicionado
Villa Bastiano with private pool - My Rental Homes
Monsummano Terme
Villa Bastiano with private pool - My Rental Homes
Monsummano Terme
- Alberca
- Tina de hidromasaje
- Cocina
- Lavadora
Alfresco Splendid Panoramic Villa with private heatable pool and jacuzzi
Pieve a Nievole
Alfresco Splendid Panoramic Villa with private heatable pool and jacuzzi
Pieve a Nievole
- Alberca
- Tina de hidromasaje
- Cocina
- Lavadora
9.6 de 10, Excepcional, 18 opiniones
9.6
Excepcional
18 opiniones

Florence & Tuscany. Pool, hot tub, parking, and... Relaxation
Toscana
Florence & Tuscany. Pool, hot tub, parking, and... Relaxation
Toscana
- Alberca
- Tina de hidromasaje
- Cocina
- Lavadora
9.0 de 10, Magnífica, 2 opiniones
9.0
Magnífica
2 opiniones

Villa Biancavite: An elegant two-story villa situated in a quiet location, a few minutes from the town center, with Free WI-FI.
Montecatini Terme
Villa Biancavite: An elegant two-story villa situated in a quiet location, a few minutes from the town center, with Free WI-FI.
Montecatini Terme
- Alberca
- Cocina
- Lavadora
- Wifi gratuito

Villa Maona - between Florence and Pisa
montecatini terme
Villa Maona - between Florence and Pisa
montecatini terme
- Alberca
- Cocina
- Lavadora
- Secadora
10.0 de 10, Excepcional, 12 opiniones
10
Excepcional
12 opiniones
Información de la zona
Esta villa se encuentra en el campo y en un río, en Montecatini Terme. La belleza natural del área puede apreciarse en Roble de Pinocho y Grotta Maona, mientras que MO.C.A. Montecatini Contemporary Art y Museo de Arte Contemporáneo y del Siglo XX son lugares culturales destacados. ¿Viajas con niños? No te pierdas Centro Histórico de Buggiano y Hidron Pistoia. En la zona, puedes practicar actividades como pesca y natación, o disfrutar del aire libre mientras haces ciclismo y exploración de cuevas. Visita nuestra guía de Montecatini Terme
Ver más villas en Montecatini Terme
Montecatini Terme, Provincia di Pistoia
Qué hay cerca
 Playa de ViareggioA 50 min en auto - 65.2 km
 Torre inclinadaA 52 min en auto - 67.0 km
 Plaza de Santa María NovellaA 52 min en auto - 61.1 km
- Cueva MaonaA 5 min a pie - 0.4 km
- Spa Terme di MontecatiniA 5 min en auto - 3.6 km
Medios de transporte
- Estación de tren de Montecatini Centro - 9 min en auto
- Aeropuerto de Peretola (FLR) - 43 min en auto
Restaurantes
- La CascinaA 6 min en auto
- Fishing Lab by San FranciscoA 5 min en auto
- Libertine BistrotA 7 min en auto
- HabitatA 6 min en auto
- Ristorante La TorreA 4 min en auto
Preguntas frecuentes
¿Hay alberca en Villa Le Panteraie – A villa with a pool between Florence and Pisa?
Sí, la propiedad cuenta con alberca al aire libre. Podrás disfrutar de albercas climatizadas.
¿Villa Le Panteraie – A villa with a pool between Florence and Pisa acepta mascotas?
No, la propiedad no acepta mascotas.
¿Cuánto cuesta el estacionamiento en Villa Le Panteraie – A villa with a pool between Florence and Pisa?
Hay estacionamiento disponible en la propiedad.
¿A qué hora es el check-in en Villa Le Panteraie – A villa with a pool between Florence and Pisa?
Hora de inicio de check-in: 16:00.
¿A qué hora es el check-out en Villa Le Panteraie – A villa with a pool between Florence and Pisa?
El check-out es a las 10:00.
¿Dónde se encuentra Villa Le Panteraie – A villa with a pool between Florence and Pisa?
Esta villa para toda la familia de Montecatini Terme se encuentra en un río, a menos de 3 km (2 mi) de Grotta Maona, MO.C.A. Montecatini Contemporary Art y Terma Tettuccio. Plaza Giuseppe Giusti y Terma Leopoldina también se encuentran a 3 km (2 mi).
Opiniones
10