Welcome to the Brown County Barn Burner! This amazing retreat in downtown Nashville, IN, includes four unique units that blend modern comforts with timeless character, plus a rooftop patio. A total of 9 bedrooms and 6 bathrooms, with space for up to 29 people.
Perfect for families and large groups, it offers a luxurious space to relax and recharge.
--Walkable location for everything in downtown Nashville, IN
--5 min drive to Brown County State Park
--Walk to Brown County Music Center via the paved Salt Creek Trail
ABOUT THE BROWN COUNTY BARN BURNER
When you rent the entire Brown County Barn Burner, you get exclusive access to all four unique units, plus the rooftop patio:
☀ 9 comfortable bedrooms, with a total of 14 beds (3 Kings + 5 Queens + 6 Twin XL beds)
☀ Sleeps up to 29 with 4 sleeper sofas (one in each of the living areas)
☀ 6 full bathrooms with toiletries provided
☀ 4 fully stocked kitchens w/ stainless steel appliances
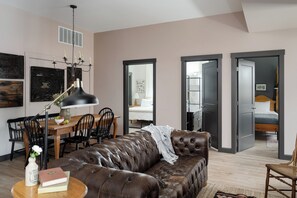
☀ 4 cozy living areas with flat-screen TVs
☀ Family-friendly spaces - Each unit has a Pack ‘n Play, highchair, baby bathtub, kids’ dinnerware, and some blocks and games provided
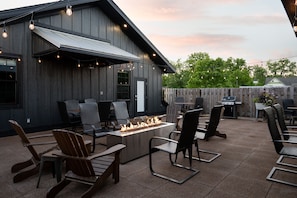
☀ Rooftop patio with gas fire table, gas grill, plenty of chairs, and dining tables
☀ Washer + dryer in each unit
☀ Free on-site parking (4 spaces) + nearby free street parking
☀ Cozy location that’s walkable to downtown Nashville, IN
Here Are A Few Kind Words from Our Past Guests:
"Amazing place to stay, super clean, very well stocked, easy to communicate with Kara. We rented all units except the event space as our group did not need it. Everyone had a great time, and we will return next year. It was terrific for the grandkids to be able to walk to nearby shops and get ice cream. The rooftop patio is perfect for group dining, games, and s'mores... Perfect in every way!” –Vicki
“I can’t sing the Barn Burner’s praises enough! This place is perfect! So well thought out. Everything you could need is there! All of the beds are extremely comfy! The design is PERFECT! It’s the perfect place to travel with a large group. We spent lots of time on the rooftop patio eating meals, playing games, and hanging out. We went for a staff retreat, and every person that was there was sad to leave...and asking if we could come back next year for our retreat!” –Maddie
“Barn Burner was perfect for our family girls’ trip to Little Nashville. We wanted something with plenty of room for our multi-family getaway. This location perfectly fits what we needed with the four separate units and the shared rooftop patio. We spent each night around the fire enjoying the beautiful weather and making memories. It was so nice being right in town and walking to all the shops and restaurants. I would definitely recommend Barn Burner as a wonderful location for any groups or families looking to stay in Nashville!” –Maria
"I liked that each family had a separate space to stay. We loved the outdoor area on the second floor where all of the family gathered... We could easily walk to all the shops in town. It was very quiet in the evenings. It was safe for our little guy who was 18 months old." –Diane
“One extended family of 20 needed a place to celebrate a 50th wedding anniversary near Nashville. The Barn Burner was the PERFECT space and location. The rooftop patio with the fire pit was a huge hit. We'll definitely be booking another stay here!” –Lance
☆☆ BEDROOMS & BATHROOMS ☆☆
The Barn Burner consists of four fully independent units, each with its own kitchen, living space, and private entrance, but all located in the same building with shared space on the rooftop patio:
☀ 1-North (Sleeps 3)
– 1 bedroom (Queen bed + Twin sleeper loveseat)
– 1 bathroom (Tiled roll-in shower, ADA accessible)
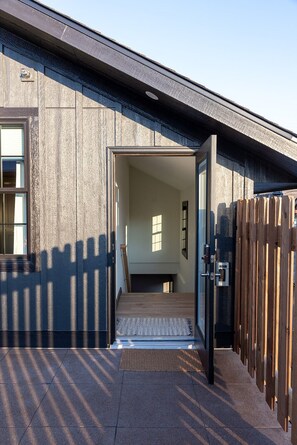
– Private patio with seating + grill
☀ 2-South (Sleeps 6)
– 2 bedrooms (King bed + 2 Twin XL beds, plus sleeper sofa)
– 1 bathroom (Tub/shower combo)
– Interior staircase to rooftop patio
☀ 3-East (Sleeps 10)
– 3 bedrooms (King bed + 2 Queen beds + 2 Twin XL beds, plus sleeper sofa)
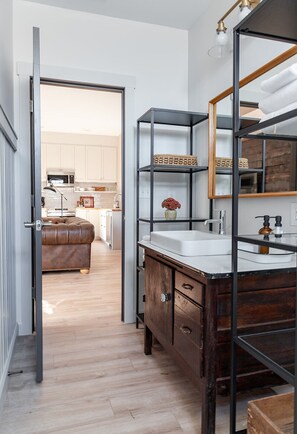
– 2 bathrooms (One tub/shower combo + one with a shower stall and separate vanity area)
– Direct access to the rooftop patio
☀ 3-West (Sleeps 10)
– 3 bedrooms (King bed + 2 Queen beds + 2 Twin XL beds, plus sleeper sofa)
– 2 bathrooms (One tub/shower combo + one with a shower stall and separate vanity area)
– Direct access to the rooftop patio
All bedrooms feature premium quality Parachute-brand bedding, Tuft & Needle mattresses, curtains, blackout shades, and a white noise machine. The Twin XL beds can be pushed together into a King upon request. Extra bedding and pillows are provided.
In the bathrooms, plush Parachute-brand towels, premium Public Goods amenities, and other essential toiletries are provided for your convenience and comfort.
☆☆ KITCHEN & DINING ☆☆
Each unit has a fully stocked kitchen featuring stainless steel appliances (electric range, microwave, French door refrigerator and freezer, and dishwasher) and butcher block countertops. You'll have everything you could reasonably need to cook your favorite meals--from utensils and dishware to plenty of pots and pans and basic cooking ingredients.
Dine indoors at the four dining tables or gather on the rooftop patio for a delightful meal outside.
☆☆ LIVING AREA ☆☆
Each cozy living area features comfortable seating, cozy blankets, and a collection of card and board games. The flat-screen smart TVs include Roku TV access for your subscription streaming services.
Free high-speed Wi-Fi internet is available throughout the building.
☆☆ ROOFTOP PATIO ☆☆
Enjoy the spacious rooftop patio, the perfect spot for morning coffee, evening cocktails, or s’mores around the gas fire table. With covered seating, ceiling fans, a gas grill, and glowing string lights, this space is ideal for relaxing and enjoying the outdoors.
The rooftop patio is the primary shared space between all the units, making it a great gathering place for larger groups that have rented the entire building. 1-North also has a private ground-floor patio with a grill and dining setup.
☆☆ FAMILY-FRIENDLY ☆☆
Each unit at the Barn Burner has a Pack ‘n Play, highchair, kid-friendly dinnerware, a selection of blocks and games, and a safety gate for the stairs.
All windows have blackout shades, making it easier for little ones to nap or sleep while the rest of the group enjoys their stay.
★☆ Book Your Stay at the Brown County Barn Burner Today! ☆★
☆☆ MORE WAYS TO STAY AT THE BARN BURNER ☆☆
In addition to the four lodging units, the Brown County Barn Burner also has an on-site Event Space that’s available for rent (learn more at our website, bcbarnburner).
Planning ahead? The entire Barn Burner can be booked instantly up to a year in advance. For dates beyond that, message me directly.
Need less space? Individual unit calendars open for reservations 90 days before check-in - whole-property bookings get first priority on dates. If your dates aren’t showing yet, that’s why.
Check out all of our listings::
☀ 1-North – 1 bedroom | 1 bathroom | Sleeps up to 3
☀ 2-South – 2 bedrooms | 1 bathroom | Sleeps up to 6
☀ 3-East – 3 bedrooms | 2 bathrooms | Sleeps up to 10
☀ 3-West – 3 bedrooms | 2 bathrooms | Sleeps up to 10
☀ Entire Barn Burner – 9 bedrooms | 6 bathrooms | Sleeps up to 29
☀ Event Space – ~1,000 sq ft | Up to 70 people, depending on setup | Attached catering kitchen | Tables & chairs included (must be booked separately):
☀ Entire Barn Burner + Event Space – 9 bedrooms | 6 bathrooms | Sleeps up to 29, with the Event Space included for your entire stay
Whether you're planning a cozy retreat or a large group gathering, we've got space for you!
☆☆ GUEST ACCESS ☆☆
You’ll have exclusive access to all four lodging rental units at the Brown County Barn Burner, including the rooftop patio and four dedicated on-site parking spaces.
Check-in is contactless with key-coded door locks. Your unique door code, along with detailed check-in instructions, parking information, and check-out guidelines, will be sent 1-2 days before your arrival.
☆☆ PARKING & GETTING AROUND ☆☆
There are four dedicated parking spots behind the building, accessible via Honeysuckle Lane (a one-way street running south to Washington Street). Additional free street parking and public lots are available nearby.
Rideshare services like Uber and Lyft are very limited or unavailable in the area, so plan to drive or walk as you explore Nashville. Most shops and restaurants are within walking distance, but you'll want your own vehicle if you're venturing beyond town.
☆☆ LOCATION ☆☆
The Barn Burner sits at the corner of Jefferson and Washington Streets - a few easily walkable blocks from Nashville’s locally owned shops, galleries, restaurants, and coffee spots. The paved Salt Creek Trail (less than ¼ mile away) leads to the Brown County Music Center, and you’re under a 5-minute drive from Brown County State Park, with Bloomington and Columbus an easy drive beyond.
I share lots of planning tips, local favorites, and other recommendations for your visit on my blog, "Tanglewood Hideaway," to help you make the most of your visit!
☆☆ HOST AVAILABILITY DURING YOUR STAY ☆☆
We live just a few miles outside of town and work in Nashville, so we’re usually nearby if you need anything.
☆☆ OTHER THINGS TO NOTE ☆☆
☀ Check-in is flexible any time after 3PM.
☀ Check-out is any time before 11AM.
☀ Stairs are required to access 3-East, 3-West, and the rooftop patio from 2-South.
☀ Calendar Availability: Guests booking the entire Barn Burner have priority and can reserve up to one year ahead. Bookings for individual units only open for reservations 90 days in advance, if still available.
☀ Quiet hours are observed from 11 PM to 7 AM.
☀ Pets are not permitted at the Brown County Barn Burner.
Visit my blog, “Tanglewood Hideaway,” for planning tips, local favorites, and other recommendations to help you make the most of your visit to Brown County.