
Casa entera
The Niagara Family Estate 6BD | Game Room
Galería de fotos de The Niagara Family Estate 6BD | Game Room


Opiniones
1010 de 10,
Excepcional
Servicios principales
- Cocina
- Lavadora
- Secadora
- Aire acondicionado
Agrega fechas para ver los precios
Información de la propiedad
The Niagara Family Estate 6BD | Game Room
- Summary:
Welcome to Juneberry Retreat, a spacious family escape in Thorold, Ontario 🍁.
✨ Quiet residential neighborhood in Thorold
✨ 20 mins to Niagara Falls attractions and Clifton Hill
✨ Easy access to wineries, hiking trails, and Niagara-on-the-Lake
✨ Great for families, groups, business travelers, and extended stays
✨ Private backyard, BBQ grill, workspace, and multiple living areas
✨ Sleeps up to 12 guests with 6 bedrooms and 6 beds
✨ 3.5 bathrooms across two stories plus a finished basement
The Space:
Enjoy a spacious and comfortable home designed for families, groups, and extended stays.
🛏️ Bedrooms
Upper Level
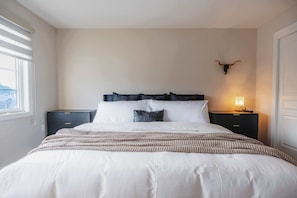
✔️ Bedroom 1: King bed, black headboard, Smart TV on a barn door console, ensuite bath. The primary suite.
✔️ Bedroom 2: Queen bed in a bright corner room, navy tufted headboard, two windows flooding it with light. Airy and calm.
✔️ Bedroom 3: Queen bed with a moody black-and-gold headboard, warm lamp glow, closet space to unpack and settle in.
✔️ Bedroom 4: Queen bed with a sleek navy channel-tufted headboard, mirrored closet wall, blackout shades for guests who sleep in.
Lower Level
✔️ Bedroom 5: Queen bed tucked into the lower level, statement abstract art and a soft gray upholstered headboard. A quiet hideaway.
✔️ Bedroom 6: Queen bed in a lower-level retreat with blush accents, framed art, and a taupe headboard. The coziest corner of the house.
The home comfortably sleeps up to 12 guests.
🛁 Bathrooms
✔️ 3 full bathrooms
✔️ 1 half bathroom
✔️ Fresh towels and starter toiletries provided
✔️ Bathtub available
✔️ Full Bath 1: Granite-top vanity, tall mirror, tub and shower combo with striped curtain. Clean and bright.
✔️ Full Bath 2: Granite-top vanity with storage drawers (hair dryer included), tub/shower combo, vinyl record wall clock, opens straight off the hallway.
✔️ Full Bath 3: Granite-top vanity, walk-in glass shower stall (no tub), ceiling vent fan. Sleek and modern.
✔️ Half Bath (main floor, beside laundry): Pedestal sink, toilet, compact and tucked away. Quick access without going upstairs.
🛋️ Living & Dining
✔️ Spacious open-concept living room
✔️ Smart TV with streaming capability
✔️ Comfortable seating areas for groups
✔️ Large dining table for shared meals
✔️ Fully equipped kitchen with refrigerator, stove, oven, microwave, toaster, kettle, dishwasher, and coffee maker
✔️ Living Room: Foosball table, vinyl record wall art, leather sofas and a sectional with orange accent pillows around a cowhide rug, mounted TV, fireplace, and a chess set on the coffee table. Open to the kitchen. A game-night lounge with style.
💻 Workspace
✔️ Black console desk with woven pouf seating, framed art print, right off the entry hall near the laundry room. Simple spot to set up a laptop.
✨ Extras
✔️ Iron and ironing board
✔️ Hangers and clothing storage
✔️ Extra pillows and blankets
✔️ High-speed Wi-Fi
🌿 Outdoor Space
✔️ Private backyard
✔️ Small patio
✔️ BBQ grill
✔️ Outdoor relaxation area
Guest Access:
✔️ Full home access, including all bedrooms, bathrooms, kitchen, dining area, living room, and backyard
🔑 Self Check-In
Access the home using a personalized smart lock code provided before arrival.
🚗 Parking
Driveway parking available for 2–3 vehicles
Garage currently unavailable for guest parking
Please do not park on the grass or block the sidewalk
🌿 Outdoor Amenities
✔️ Private backyard
✔️ Patio seating area
✔️ BBQ grill
✔️ Family-friendly outdoor space
Guests will have the entire home to themselves during their stay.
The Neighborhood:
Juneberry Retreat is located in a peaceful residential area of Thorold, offering convenient access to Niagara's popular attractions while maintaining a quiet neighborhood atmosphere.
Nearby attractions include:
📍 Brock University
📍 Niagara College
📍 Niagara Falls and Clifton Hill
📍 Fallsview Casino Resort
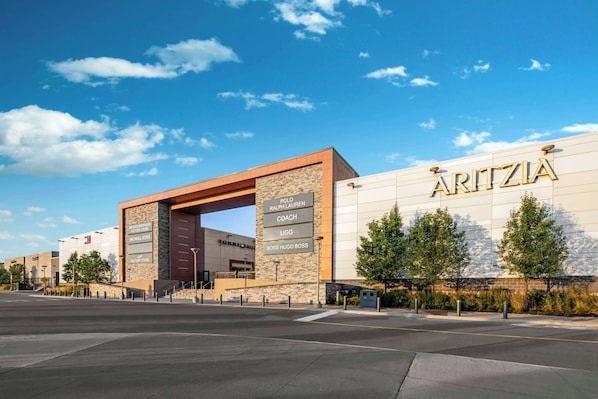
📍 Outlet Collection at Niagara
📍 Welland Canal Parkway Trail
📍 Niagara-on-the-Lake wineries and vineyards
📍 White Oaks Resort Area
The location is convenient for exploring the Niagara Region, attending university events, enjoying wine tours, or spending time with family.
Getting Around:
🚗 A vehicle is recommended for the best experience.
✈️ Approximately 25–30 minutes from Niagara Falls attractions.
🚙 Easy access to Highway 406, QEW, and major Niagara Region routes.
🚕 Uber and local taxi services are readily available.
🚲 Nearby walking and cycling trails provide additional transportation options.
Other Things to Note:
📍 Property Type
✔️ Entire private two-story home
📌 Safety & Devices
✔️ Exterior security camera monitoring the front entrance area only
✔️ Smoke and carbon monoxide detectors installed throughout the home
✔️ Fire extinguisher available on-site
📌 Property Quick Facts
🔑 Smart Entry via keypad access
🪜 Two-story layout with stairs to upper-level bedrooms
🚗 Driveway parking for 2–3 vehicles
🧺 Laundry located off the main entry hallway
💻 Dedicated workspace available
🌿 Private backyard with BBQ grill
👶 Pack & Play and High Chair available
📌 Policies
✔️ No smoking inside the home
✔️ No parties or events
✔️ Tampering with security devices is prohibited
✔️ Only registered guests are permitted on the property
✔️ Please note: The building management or maintenance team may occasionally need to access the unit for necessary repairs, inspections, or maintenance. Any access required during your stay will always be coordinated with you in advance, and we will request your permission before anyone enters the unit. We’ll keep you informed throughout the process to ensure a smooth and respectful experience.
Interaction with Guests:
💬 Messaging System Only – We're available through Airbnb messages for any questions or assistance during your stay.
⏳ Quick Response Time – We aim to respond promptly to ensure a smooth experience.
🔧 24/7 Support – For urgent issues, contact us through Airbnb messaging and our team will assist as quickly as possible.
Propiedades similares

Super 8 by Wyndham Niagara Falls by the Falls
Clifton Hill
Super 8 by Wyndham Niagara Falls by the Falls
Clifton Hill
- Alberca
- Desayuno incluido
- Wifi gratuito
- Aire acondicionado
7.6 de 10, Buena, 1,001 opiniones
7.6
Buena
1,001 opiniones
El precio actual es de $894 MXN
$894 MXN
$1,082 MXN en total
impuestos y cargos incluidos
28 oct. - 29 oct.

Niagara Riverview Inn
Ryerson
Niagara Riverview Inn
Ryerson
- Desayuno incluido
- Cocina
- Estacionamiento incluido
- Wifi gratuito
El precio actual es de $2,097 MXN
$2,097 MXN
$4,248 MXN en total
impuestos y cargos incluidos
29 oct. - 30 oct.

Long Beach Resort
Wainfleet
Long Beach Resort
Wainfleet
- Cocina
- Acepta mascotas
- Estacionamiento incluido
- Wifi gratuito
8.0 de 10, Muy buena, 23 opiniones
8.0
Muy buena
23 opiniones
El precio actual es de $3,435 MXN
$3,435 MXN
$6,902 MXN en total
impuestos y cargos incluidos
5 nov. - 6 nov.

New 3BR Townhouse, Minutes to Niagara Falls and Brock University by GLOBALSTAY
Thorold
New 3BR Townhouse, Minutes to Niagara Falls and Brock University by GLOBALSTAY
Thorold
- Cocina
- Lavadora
- Secadora
- Acepta mascotas
8.8 de 10, Excelente, 38 opiniones
8.8
Excelente
38 opiniones

Sun Retreats Sherkston Shores
Port Colborne
Sun Retreats Sherkston Shores
Port Colborne
- Alberca
- Acepta mascotas
- Alberca infantil
- Estacionamiento incluido
8.0 de 10, Muy buena, 5 opiniones
8.0
Muy buena
5 opiniones

Peaceful Residence on Palmer
Ryerson
Peaceful Residence on Palmer
Ryerson
- Desayuno incluido
- Cocina
- Lavadora
- Secadora
9.0 de 10, Magnífica, 2 opiniones
9.0
Magnífica
2 opiniones
Falcon Cottages
Niagara-on-the-Lake
Falcon Cottages
Niagara-on-the-Lake
- Alberca
- Cocina
- Acepta mascotas
- Estacionamiento incluido
8.4 de 10, Muy buena, 119 opiniones
8.4
Muy buena
119 opiniones
El precio actual es de $1,462 MXN
$1,462 MXN
$3,890 MXN en total
impuestos y cargos incluidos
28 oct. - 29 oct.

Group Retreat with breakfast included - on one floor- on the Niagara Gorge
Glenview
Group Retreat with breakfast included - on one floor- on the Niagara Gorge
Glenview
- Alberca
- Desayuno incluido
- Wifi gratuito
- Aire acondicionado
El precio actual es de $16,774 MXN
$16,774 MXN
$29,416 MXN en total
impuestos y cargos incluidos
26 oct. - 27 oct.

Niagara Executive Luxury - HUGE, Warm, Cozy and Clean 3 Bed, 1 Bath SuiteStay(1)
Welland
Niagara Executive Luxury - HUGE, Warm, Cozy and Clean 3 Bed, 1 Bath SuiteStay(1)
Welland
- Cocina
- Lavadora
- Secadora
- Aire acondicionado
9.0 de 10, Magnífica, 9 opiniones
9.0
Magnífica
9 opiniones
El precio actual es de $5,991 MXN
$5,991 MXN
$9,598 MXN en total
impuestos y cargos incluidos
25 oct. - 26 oct.

Crystal Beach Cottage
Fort Erie
Crystal Beach Cottage
Fort Erie
- Cocina
- Lavadora
- Secadora
- Acepta mascotas
10.0 de 10, Excepcional, 2 opiniones
10
Excepcional
2 opiniones
Información de la zona
esta casa de vacaciones se encuentra en Hennepin, Cataratas del Niágara. Parque estatal de Niagara Falls y OLG Stage at Fallsview Casino son lugares culturales destacados, y los turistas que quieran ir de compras pueden visitar Calle Clifton Hill y Centro outlet Fashion Outlets of Niagara Falls. Asiste a un evento o partido en Centro de convenciones de Niagara Falls, y haz algo de tiempo para conocer Parque acuático Fallsview Indoor Waterpark, una de las atracciones imperdibles del lugar. Visita nuestra guía de Cataratas del Niágara
Ver más casas de vacaciones en Cataratas del Niágara
Niagara Falls, Ontario
Qué hay cerca
 Queen Victoria ParkA 7 min a pie - 0.6 km
 Casino FallsviewA 10 min a pie - 0.9 km
 Skylon TowerA 15 min a pie - 1.3 km
- Centro de convenciones de Niagara FallsA 8 min a pie - 0.7 km
- OLG Stage at Fallsview CasinoA 11 min a pie - 1.0 km
Medios de transporte
- Niagara Falls, ON (XLV - Estación de tren de Niagara Falls) - 10 min en auto
- Cataratas del Niágara, NY (IAG-A. Internacional de Cataratas del Niágara) - 28 min en auto
Restaurantes
- Tim HortonsA 9 min a pie
- Overtime Sports LoungeA 12 min a pie
- Niagara Brewing Company TaproomA 10 min a pie
- Infinity BarA 10 min a pie
- Table Rock HouseA 3 min en auto
Preguntas frecuentes
¿The Niagara Family Estate 6BD | Game Room acepta mascotas?
No, la propiedad no acepta mascotas.
¿A qué hora es el check-in en The Niagara Family Estate 6BD | Game Room?
Hora de inicio de check-in: 16:00.
¿A qué hora es el check-out en The Niagara Family Estate 6BD | Game Room?
El check-out es a las 10:00.
¿Dónde se encuentra The Niagara Family Estate 6BD | Game Room?
Esta casa de vacaciones se encuentra en Hennepin, a 10 minutos a pie de Torre Minolta, Casino Fallsview y OLG Stage at Fallsview Casino. Centro de convenciones de Niagara Falls y Skylon Tower también se encuentran a 2 km (1 mi).
Opiniones
10