
Casa entera
Chalet Heubode by Interhome
Galería de fotos de Chalet Heubode by Interhome
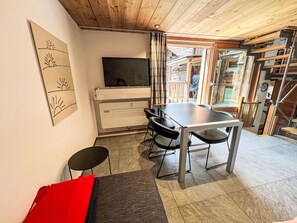
Casa completa
2 habitaciones1 baño60 metros cuadrados
Servicios principales
- Cocina
- Lavadora
- Aire acondicionado
- Espacio al aire libre
- Vista a la montaña
Agrega fechas para ver los precios
Información de la propiedad
Chalet Heubode by Interhome
- Type of building: Detached house. size of property: 62m². year of construction: 1895.
A barn and stable dating back to 1895 was converted into a holiday home in 2017. The charm of the listed Valais chalet is combined inside with the elegance of the modern extension. Chalet Heubode is equipped with every comfort. The holiday resort of Saa-Fee, the pearl of the Alps, has everything you need for a wonderful, unforgettable holiday in both winter and summer. The winter season ticket (purchase before the start of the season) is a unique offer, with the citizen's pass all mountain railways and buses in the Saas Valley are included in summer.
It is less than 300 metres from the car park or bus terminal to the house. The location is central and quiet, with a breathtaking panoramic view. There are 5 four-thousand metre peaks in front of the house. Shopping facilities and restaurants are within 200 metres, Migros and COOP can be reached in 10 minutes. The ski bus is 30 metres away and the Alpinexpress train station is 500 metres away.
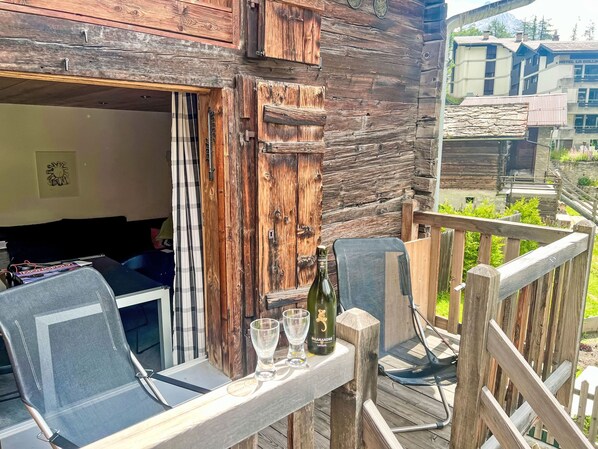

The fenced-in forecourt is the outdoor seating area and playground with sandpit in summer, an original staircase leads to the balcony. The storage room next to the entrance has space for skis, sledges or bikes.
In the entrance on the ground floor there is an open cloakroom, a separate WC with window, a washing trough, a large shoe rack, a shoe dryer, a hoover, a washing machine and a tumble dryer.
The house has a living room with kitchen, 2 bedrooms, bathroom and separate WC.
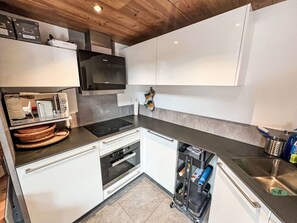
The living room and open-plan kitchen are located on the upper floor. A large glazed sliding door leads to the large covered balcony. The living room has an extendable table and two sofas. It has a television (Swisscom cable) and Wifi/WLAN. The kitchen is fully equipped: Ceramic hob, extractor fan, oven, dishwasher, fridge with freezer compartment, microwave, kettle, Nesspreso coffee machine, hand blender and kitchen scales. There is plenty of crockery, cutlery and pans, as well as a table grill/raclette and fondue pot.
On the top floor is the open-plan bedroom with a double bed, wardrobes, drawers and bedding drawers. There is space for the existing cot. The glazed sliding window makes the room bright and spacious.
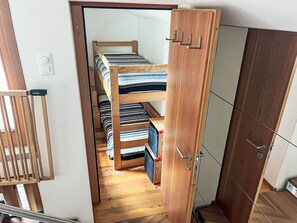
The bathroom and the small children's room are accessible from the intermediate landings. The bathroom has a large glazed shower, a washbasin and a WC as well as plenty of storage space, a large mirror, make-up mirror and hairdryer. A window with a mountain view and good lighting brighten up the room. The lockable children's room is accessible from the upper mezzanine. The bunk bed can be converted into a comfortable single bed.
The house is equipped for small children: Cot and high chair, stair gates.
All rooms have curtains and all windows can be darkened with the original shutters. The rooms, except for the sloping roof, are 210 cm high. The house is very well insulated against the cold and the windows are triple-glazed. The heating and hot water are provided ecologically by heat pumps.
The exterior was designed to meet the requirements of the conservation authorities, while the interior is characterised by larch wood, granite slabs, white plaster and glass.
Sunday should be chosen as the day of arrival and departure if possible.
The visitor's tax is Fr 4.60 per adult in the winter season and Fr 7.00 per adult in the summer season, half the price for children aged 6 to 16 (subject to change by the tourist office).
In winter, the SaastalCard (visitor's tax) includes buses throughout the Saas Valley, the car park and admission to the indoor swimming pool are discounted. In summer, all cable cars except Metro-Alpin are also free.
Chalet Heubode is a non-smoking house.
To book, please contact us to arrange your arrival and payment details.
Other sports and leisure activities: Many sports and leisure activities, see Saas Valley Tourist Office.
Excursion possibilities: When you pay the visitor's tax, you receive the SaastalCard. This means that all buses in the Saas Valley are free in the winter season and admission to the indoor swimming pool and the multi-storey car park are discounted. In the summer season, all cable cars except the Metro-Allalin are also free.
Other living room equipment (living room 1): 2 extendable sofas, 2 side tables, dining table for 4 to 8 persons, eat-in kitchen, cable TV (Swisscom), Internet, I-phone charging cable.
Other bedroom furnishings (bedroom 1): Bed size 90x200 cm. Wardrobes and drawers, bedding drawers, storage space, radio.
Other kitchen furnishings (kitchen1): Extendable dining table for 4 to 8 people. Open kitchen, ample equipment. Dishwasher, oven, cutlery.
Sports facilities in the area: Mountaineering, Ice skating, Golf course, Climbing, Mountain biking, Cycling, Tobogganing, Alpine skiing, Cross-country skiing, Sports centre, Tennis
Location description: Saas-Fee, the pearl of the Alps. Car-free holiday resort with the original charm of a mountain village and a breathtaking mountain landscape
Basic information
- Pets allowed: none
- Type of property: holiday house
- is located in: nothing applicable
- type of building: Detached house
- Total number of floors in the building above the ground floor: 2
- size of property: 62 m²
- year of construction: 1895
- Year of the last complete renovation : 2017
- detached house
- no group bookings
- Contactless check-in/check-out
- no youth groups
- non-smoking
- Number of bedrooms: 2
- Number of bathrooms: 1
Top features
- WiFi
- air conditioning: Everywhere
- heating: Everywhere
- underfloor heating: no
- balcony
- garden: For sole use
- completely enclosed (by wall, fence or hedge)
- dog-proof by a fence (completely fenced in)
- fence height at the lowest point: 70 cm
- Total of private car parking spaces: None
- distance to public parking: 120 m
- distance to public multi-storey car park: 280 m
Sleeping
bedroom 2
- double bed (1.80 m width)
- child's bed/ baby's cot
- bedroom is dimmable
bedroom 4
- bunk bed
- bedroom is dimmable
in the living area
- double sofa bed for 2 people
Bathroom
bathroom 2
- shower
- basin
- toilet
- hair dryer
- daylight
Guest toilet (or WC)
- basin
- toilet
Cooking/Living
- coffee machine: capsule coffee machine
- fridge/freezer: freezing compartment, fridge
- stove: electric stove
- kitchen hood
- oven
- microwave
- electric kettle
- dishwasher
- dishtowels
- number of dining tables: 1
- number of seats: 6
- number of living rooms: 1
- living room is dimmable
Entertainment
- TV: cable TV
- radio
- party games for adults
For children
- high chair
- child toilet seat
- playground in the garden
Utility
- washing machine: For sole use in the object
- Clothes dryer: For sole use in the object
- vaccum cleaner
- single oven / fan heater / radiators
- fire extinguisher
Accessibility
- ramp to front entrance
- handrails on all stairs
Sustainability
- glass recycling available
- plastic recycling available
- Charging station for E-cars
- heat pump
- LED lighting (everywhere)
- insulated roof
- insulated facade
- insulated floors
- energy-saving windows
Outside area
- outdoor furniture
- grilling not allowed
- covered bicycle parking
Surroundings
- view: mountain
- Nearest town centre: 0 m
- Grocery store: 50 m
- going out: 300 m
- restaurant: 200 m
- train station: 27,0 km
- airport: 70,0 km
- motorway: 26,0 km
- distance public transport: 290 m
- playground: 350 m
- bicycle hire: 500 m
- cycle path (tourist): 1 m
- hiking trail: 1 m
- ski vacation
- distance to ski slope: 500 m
- distance to ski school: 500 m
- distance to cross-country skiing: 1,0 km
- distance to skiing bus terminal: 20 m
- mountain rail: 500 m
Distinctive features
- Heritage-protected
- historical building
- chalet
- located in the middle of the countryside. 79913
Included in price:
Air-conditioning
Bed linen (initial supply)
ERV cancellation insurance
Power costs
Final cleaning (Basic cleaning is always carried out by the guest)
Interhome plants 100'000 m2 of flowering fields to save the bees
Towels (initial supply)
Wireless internet access (WIFI)
#CH3906.1268.1
Servicios de la propiedad
Ski
- Ski cross-country en los alrededores
Internet
- Disponible en la casa: acceso a internet
Cocina
- Horno
- Lavavajillas
- Microondas
- Refrigerador
- Vajilla y utensilios de cocina
Habitaciones
- 2 habitaciones
Baño
- 1 baño
- Se ofrecen toallas
Entretenimiento
- TV
Espacios exteriores
- Balcón
- Jardín
Lavandería
- Lavadora
Para tu comodidad
- Aire acondicionado
- Calefacción
Mascotas
- No se aceptan mascotas
Facilidades de acceso
- No se permite fumar en la propiedad
Aspectos destacados de la ubicación
- En el centro de la ciudad
Características de seguridad
- No se reportó un detector de monóxido de carbono (el anfitrión no especificó si la propiedad cuenta con un detector de monóxido de carbono, por lo que se recomienda llevar un detector portátil)
- No se reportó un detector de humo (el anfitrión no especificó si la propiedad cuenta con un detector de humo)
Descripción general
- Jardín
- Tamaño de la unidad: 60 metros cuadrados
Propiedades similares

Domblick Appartement/Fewo 4-Bettwohnung Nr. 2 by Interhome
Saas-Fee
Domblick Appartement/Fewo 4-Bettwohnung Nr. 2 by Interhome
Saas-Fee
- Cocina
- Microondas
Haus Orion by Interhome
Saas-Fee
Haus Orion by Interhome
Saas-Fee
- Cocina
Alphubel Peak & Unlimited by Interhome
Saas-Fee
Alphubel Peak & Unlimited by Interhome
Saas-Fee
- Cocina
- Lavadora

Alphubel Unlimited 23 Appartement/Fewo Appartement/Fewo by Interhome
Saas-Fee
Alphubel Unlimited 23 Appartement/Fewo Appartement/Fewo by Interhome
Saas-Fee
- Cocina
- Lavadora
Haus Orion by Interhome
Saas-Fee
Haus Orion by Interhome
Saas-Fee
- Cocina
10.0 de 10, Excepcional, 2 opiniones
10
Excepcional
2 opiniones

Tiny House IBEX Appartement/Fewo Appartement/Fewo by Interhome
Saas-Fee
Tiny House IBEX Appartement/Fewo Appartement/Fewo by Interhome
Saas-Fee
- Cocina
- Chimenea

Experience Alpine Charm, Wallis 1208
Valais
Experience Alpine Charm, Wallis 1208
Valais
- Cocina
- Espacio al aire libre
- Estacionamiento disponible
- Microondas
Alphubel Peak & Unlimited by Interhome
Saas-Fee
Alphubel Peak & Unlimited by Interhome
Saas-Fee
- Cocina
- Lavadora

Haus Orion Appartement/Fewo 2-Bettwohnung Nr. 7 by Interhome
Saas-Fee
Haus Orion Appartement/Fewo 2-Bettwohnung Nr. 7 by Interhome
Saas-Fee
- Cocina
Cozy 2-Bedroom Apartment with Stunning Mountain Views in Saas-Fee
Saas-Fee
Cozy 2-Bedroom Apartment with Stunning Mountain Views in Saas-Fee
Saas-Fee
- Wifi gratuito
- Vista a la montaña
10.0 de 10, Excepcional, 2 opiniones
10
Excepcional
2 opiniones
Políticas
Check-in
Hora de inicio del check-in: 16:00
Edad mínima para hacer el check-in: 25 años
Check-out
Check-out antes de las 10:00
Instrucciones especiales de check-in
Recibirás un correo electrónico del anfitrión con las instrucciones para hacer el check-in y el check-out.
La información proporcionada por la propiedad podría estar traducida con herramientas de traducción automática.
Mascotas
No se aceptan mascotas
Niños y camas adicionales
Los niños son bienvenidos.
Eventos
No se permiten eventos
Fumar
No se permite fumar
Información importante
Información importante
Podría aplicarse un cargo por persona extra, que varía según la política de la propiedad
Es posible que debas presentar una identificación oficial con fotografía y una tarjeta de crédito, una tarjeta de débito o hacer un depósito en efectivo en el check-in para cubrir cualquier gasto imprevisto
Las solicitudes especiales no se pueden garantizar. Están sujetas a disponibilidad al momento del check-in y pueden tener un costo extra
Esta propiedad acepta efectivo
No se permiten fiestas ni eventos de grupos
El anfitrión no indicó si hay detector de monóxido de carbono en la propiedad, por lo que se recomienda llevar uno portátil
El anfitrión no indicó si hay detector de humo en la propiedad
Esta propiedad tiene espacios al aire libre, como balcones, patios y terrazas, que podrían no ser adecuados para niños; en caso de inquietudes, recomendamos que te comuniques con la propiedad antes de tu llegada para confirmar que puedas hospedarte en una habitación que se ajuste a tus necesidades.
Vrbo, nuestro sitio asociado, administra este hospedaje. Recibirás un correo suyo con un enlace a tu cuenta de Vrbo, donde podrás cambiar o cancelar tu reservación.
Información de la zona
Esta casa de vacaciones se encuentra en la zona centro de Saas-Fee. Museo Saaser y Museo Matterhorn son lugares culturales destacados, y algunos de los lugares cercanos donde se pueden hacer actividades incluyen Escuela Suiza de Esquí y Snowboard Saas Fee y Ice Climbing Gorge. Encontrarás muchas opciones para conocer la zona con actividades como ski cross-country. Visita nuestra guía de Saas-Fee
Ver más casas de vacaciones en Saas-Fee
Saas-Fee
Qué hay cerca
 Escuela Suiza de Esquí y Snowboard Saas FeeA 1 min a pie - 0.0 km
- Teleférico HanningA 2 min a pie - 0.2 km
- Teleférico Alpin ExpressA 8 min a pie - 0.7 km
- Estación de esquí de Saas-FeeA 8 min a pie - 0.7 km
- Telesquí PlattjenA 13 min a pie - 1.1 km
Medios de transporte
- Estación de Saas-Fee (Hannig) - 3 min a pie
- Estación de funicular Saas-Fee Alpin Express - 9 min a pie
- Sion (SIR) - 94 min en auto
Restaurantes
- The LarixA 13 min a pie
- 12 Inch CoffeeA 7 min a pie
- Old Cinema PubA 3 min a pie
- Bergrestaurant Hannig
- Alp HittaA 8 min a pie
Preguntas frecuentes
¿Chalet Heubode by Interhome acepta mascotas?
No, la propiedad no acepta mascotas.
¿A qué hora es el check-in en Chalet Heubode by Interhome?
Hora de inicio de check-in: 16:00.
¿A qué hora es el check-out en Chalet Heubode by Interhome?
El check-out es a las 10:00.
¿Dónde se encuentra Chalet Heubode by Interhome?
Esta casa de vacaciones se encuentra en el centro de Saas-Fee, a unos pasos de Escuela Suiza de Esquí y Snowboard Saas Fee y Teleférico Hanning. Tour Monte Rosa y Ice Climbing Gorge también se encuentran a 5 minutos. Estación de Saas-Fee (Hannig) está a solo 3 min caminando, y Estación de funicular Saas-Fee Alpin Express se encuentra a 9 min a pie.