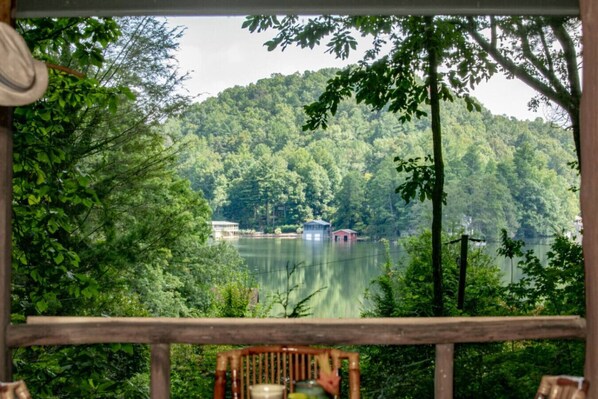
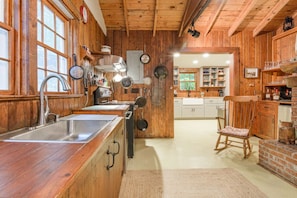
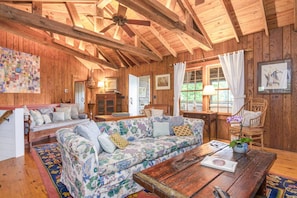
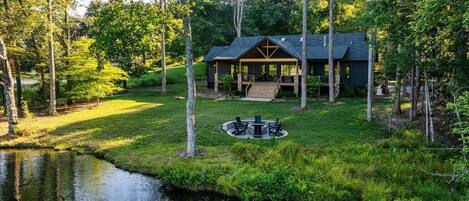
Experience a tranquil escape to an expansive 6 BD | 6.5 BA cabin nestled on the serene Lake Summit. Discover the rustic charm of this family cabin that is accentuated with warm chestnut walls, high vaulted ceilings, welcoming fireplaces, two expansive porches, a quaint stone terrace, and a private two-story boathouse directly on the water, all designed to offer you breath-taking lake views.
This is a beloved home that has been making memories for close friends and family for over 4 generations. It was renovated in 2025 and we are excited for others to make unforgettable memories here as well!
* This home is unavailable for the winter season (December 15th until March 15th) *
Layout note: Upper level has 3BR/3BA; lower level has 3BR/3BA. A new interior staircase connects the levels for easy flow. Each bedroom is uniquely designed and features en-suite bathrooms for ultimate convenience and privacy.
Bedrooms & Baths
1. Yellow Bedroom. Main level. King bed. Ensuite.
Overlooks the terrace, desk, double closet. En-suite: tub/shower combo.
2. Porch Bedroom. Main level. Queen bed. Ensuite.
Antique Queen, Opens directly to the screened porch; spectacular lake view; large closet, knotty pine paneling. En-suite: large bath with dressing table and tub/shower.
3. Corner Bedroom. Main level. King bed. Ensuite.
Lake and garden views; knotty pine paneling; charming corner sink. En-suite bathroom with shower.
4. Front Bedroom. Lower level. King bed. Ensuite.
Overlooks the lake; adjoins a small den with TV. En-suite: rustic vanity and shower with seat.
5. Middle Bedroom. Lower level. California king bed. Ensuite.
Adjoins the den and bunk room yet remains private; rustic vanity. En-suite: large bath with clawfoot tub and separate shower with seat.
6. Bunk Room. Lower level. Two custom-made bunk beds. Ensuite.
Custom-built bunk beds, French doors to the garden; can connect to the Middle Bedroom as a family suite or function privately with a locking door and exterior access. En-suite: shower with seat.
Recently renovated—including the new interior staircase—while preserving the home’s original chestnut woodwork, classic fireplaces, and lake-house charm.
Living Room:
Beamed cathedral ceiling; large fireplace; smart TV; mountain antiques; opens to both porches, the kitchen,the patio, the back bedrooms and the staircase to lower level. Ceiling fans upstairs in most rooms; A/C on both floors (as needed).
Kitchen & Dining:
Warm, rustic charm with wormy-chestnut walls and vaulted ceiling. Classic fireplace with raised hearth. Two separate sinks (prep & cleanup). New cabinets, counters, and farm sink; two brand-new French Door refrigerators; full pantry; well-stocked with cookware, spices, plates, utensil; separate bar and wonderful old pine antique hutch with elevated storage.
Dining room:
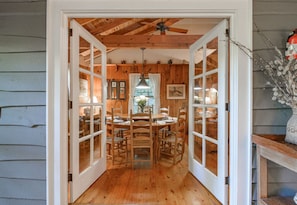
Vintage pine lazy-Susan table (seats 10); well-stocked china/serving pieces; vaulted ceiling and enchanting assortment of collectables; opens to kitchen and porch.
Porches & Outdoor Spaces:
Screened front porch with comfortable assortment of original wicker furniture and small glass-top table (seats 4) for sunrise lake views; steps toward boathouse. Covered porch with grill and seating (access from living room & kitchen). Stone terrace for al-fresco dining, stargazing, and fireflies.
Ceiling fans on both porches.
Laundry & Storage:
Centrally located laundry room (lower level) with storage for extra luggage and groceries, half bath room and spare refrigerator; den with TV nearby. French-door access to side yard.
Waterfront & Boathouse:
Stone path to South Lake Summit Rd and across to the two story boathouse ( with an available bay for a guest boat with POA permit (ask about securing a permit).
Upper boathouse: great room with kitchenette (stove, microwave, refrigerator; water—no sink), wicker furniture, jumping platform, and spectacular lake views.
Lake level: swimming dock with diving board.
Ceiling fans at the boathouse keep breezes moving. There are two kayaks, paddles, floats and beach toys stored in the boathouse.
Nearby Highlights
- Downtown Hendersonville (shops, dining, cideries) — ~15-20 min.
- Saluda Main St. (galleries, cafés) — ~10–15 min; The Gorge Zipline & Green River Adventures (whitewater, zipline).
- Sliding Rock & Looking Glass Falls (Pisgah NF) — iconic family stops.
- Flat Rock Playhouse (State Theatre of NC) — professional productions.
- Biltmore Estate (Asheville) — America’s largest home, gardens & winery.
- NC Apple Festival (Labor Day, Hendersonville) — annual street fair & parade.
- Tryon International Equestrian Center — world-class equestrian venue (~27 miles).
- Carl Sandburg house and grounds, monthly writing workshops
- Brevard Music Festival
Lake & Accessibility Notes
- Private mountain lake: Quiet, community-managed setting that feels wonderfully uncrowded.
- Current boating status: Idle-speed / no-wake only due to dam damage and elevated lake levels. Check latest conditions before towing a boat.
- Permits: Guests may bring their own boat with permits via the Lake Summit POA (limited availability; guest responsibility to arrange).
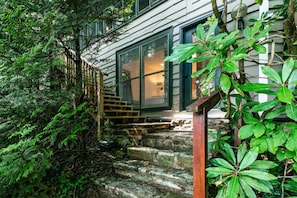
- Stairs required: Not wheelchair-friendly. There are steps to enter the home and additional steps down to the waterfront/boathouse.
Gravel lot for up to 6 cars with turnaround at cabin level; 2 additional spots at lake level.
House Rules:
- No parties or events without written approval
- No amplified music.
*Breaking of these rules the guest/guests will be asked to leave immediately without refund*
- No smoking inside.
- Pets allowed with prior written approval ($200 non-refundable fee)
- Quiet hours from 10 PM to 8 AM – Be respectful of neighbors.
- Check-in: 4:00 PM | Check-out: 10:00 AM.
- Only registered guests are allowed to stay overnight.
- Any decorations must be secured using painter’s tape only to avoid damage to walls.
- Guests must follow trash disposal instructions provided by the host.
- Please return all items and furniture to their original locations.
In manual on table at Livingroom door