
Casa Sierra-Seven Bedrooms with Outdoor Living
Galería de fotos de Casa Sierra-Seven Bedrooms with Outdoor Living
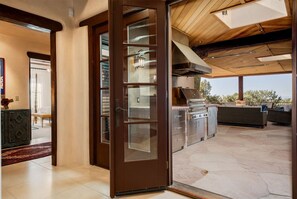
Opiniones
Casa completa
Servicios principales
- Cocina
- Lavadora
- Secadora
- Wifi gratuito
- Aire acondicionado
- Estacionamiento disponible
Agrega fechas para ver los precios
Información de la propiedad
Casa Sierra-Seven Bedrooms with Outdoor Living
- Perched above the city on Sierra Del Norte and minutes to the Dale Ball trail system, this spectacular main house and enchanting guest house are sited on 1.68 acres and provide panoramic views from every angle. No expense was spared and no detail was overlooked in this custom 7 bedroom home. Situated between Hyde Park Road (Artist Road) and Bishop’s Lodge Road, this home is close to everything.
LIVING AREA
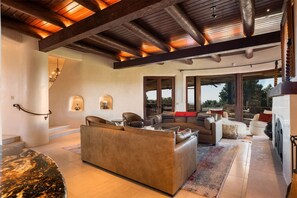
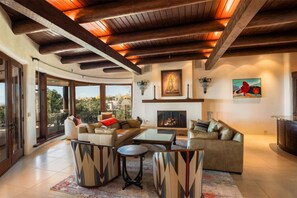
Casa Sierra is adorned with two living spaces on either side of the dining area. One is equipped with a large custom pool table, 77” tv and fireplace, and the other is set up as a traditional den with a fireplace, 55” tv and wet bar complete with sink and wine refrigerator. Both rooms have enormous windows and access to the deck.
KITCHEN, BUTLER’S PANTRY AND DINING
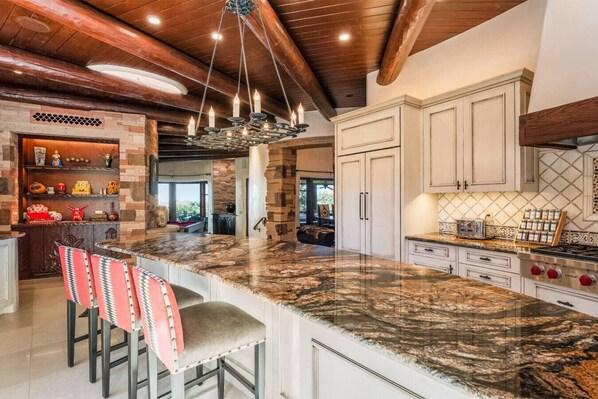
The fully equipped kitchen has a large granite island for in-kitchen dining with 5 counter stools, extensive countertops, and a picture-perfect view of both the Sangre De Cristo mountains and the ski basin. The courtyard to the kitchen door features an outdoor seating area and water feature.
Adjacent to the kitchen and outdoor grill is a butler’s pantry with an additional dishwasher, two refrigerator drawers, large pull out pantry, and sink for all of your grilling, entertaining and catering needs.
The formal dining room serves as the center of the home and has seating for twelve and a large window to enjoy the incredible views while you dine. A small kiva with candles rounds out this space for the perfect dining experience.
BED AND BATH
This home is a 7 bedroom, 6.5 bath masterpiece. All beds are king sized. The main house has 6 bedrooms and 5 full baths plus a powder bath off the kitchen. The casita has one bedroom and a bathroom with walk-in shower.
Casita: The private one bedroom, one bath casita above the garage has a separate entry and deck area. The cozy kitchen and the tv and fireplace in the living area, as well as the never-ending views will ensure a memorable retreat.
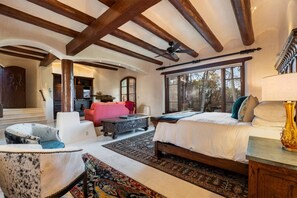
Master: This bedroom has a living area with fireplace and a door to the portal on one side and door to the serene landscaped garden with water feature seating area. The bath boasts a steam duel head shower with bench, separate sinks and water closet. The separate jacuzzi tub has a kiva with candles for ambience. The second washer/dryer is in the extensive closet area.
The Sierra Suite: Bedroom 2 is set up as a one bedroom, one bath suite with private entry. It has its own portal with the comfort of an automated screen, ceiling heaters and fan depending on the season. This room has its own coffee maker a mini-fridge as well as a sofa, custom built-in desk, tv and dining table. The Sierra Suite also has access to the serene garden with outdoor seating on the entry area. This suite has a lockable access door to the master bedroom and bathroom if needed.
Bedroom 3: This private corner bedroom has a small foyer to its bed and bathroom. It is the only bedroom on the southside of the house. Bedroom 3 boasts a four-poster bed and large walk-in closet.
Bedroom 4 and Bedroom 5: These rooms are in their own separate hallway and share a bathroom. Bedroom 4 has a tv and beautiful built-in bookshelves and desk, while bedroom 5 has an impressive bed made from old doors and a picture window. Both rooms have ample closet space in the hallway.
Bedroom 6 : Downstairs adjacent and open to the large media room with wet bar, 77” tv and fireplace. The bathroom has a large walk-in shower. The bedroom area has another tv and a door to its own private garden with a rock bench among the landscaping. This area of the house is built around the natural stone on the property.
OUTDOOR SPACE
The west side of the home features the luxurious portal complete with a Kalamazoo grill, a grill master’s dream, commercial ceiling mounted heaters, ceiling fans, automated screens, two fireplaces and breathtaking city views and stunning sunsets. The outdoor living space features multiple seating areas for dining and lounging, along with a large outdoor TV above the deck’s main fireplace. A door to the butler’s pantry ensures that all of your grilling needs are only steps away.
LOCATION
.5 mile to Dale Ball trail
1 mile to Dale Ball trailhead parking
3.8 miles to the Plaza
3.5 miles to the Railyard
3.3 miles to the Canyon Road
4.2 miles to Tesuque Casino
6.5 miles to the Santa Fe Opera
13.2 miles to Ski Santa Fe
PLEASE NOTE:
- The fireplaces in the main home are all gas burning. Unfortunately, the outdoor fireplace cannot be used due to local fire safety regulations. Wood cannot be burned in ANY fireplaces in the home under any circumstances. All non-gas fireplaces are decorative only.
- A 4WD Vehicle is recommended for this home during the winter months
- The downstairs den does NOT have AC as it is underground and impossible to install.
- While some stairways lead to the roof, guests are not allowed on the roof under any circumstances
- No more than 14 people are allowed in the home
- This home is NOT pet-friendly. Our cleaning staff reports pet hair to us after each checkout. Any unauthorized pets will result in a $1,000 fee.
Registration Number: STR236013
Any cancelations will be subject to a 4% cancelation fee.
Servicios de la propiedad
Internet
- Disponible en la casa: wifi gratis
Estacionamiento y transporte
- Las opciones de estacionamiento en la propiedad incluyen un garaje
Cocina
- Cafetera y tetera
- Cocineta
- Horno
- Lavavajillas
- Máquina de hielo
- Microondas
- Parrilla de estufa
- Refrigerador
- Tetera eléctrica
- Toallas de papel
- Tostadora
- Vajilla y utensilios de cocina
Comidas
- Mesas
Habitaciones
- 7 habitaciones
- Se proporcionan sábanas
Baño
- 6.5 baños
- Jabón
- Papel de baño
- Regadera
- Se ofrecen toallas
- Secadora de cabello
- Shampoo
- Tina de hidromasaje
Áreas comunes para sentarse
- Chimenea
- Mesa
Entretenimiento
- Smart TV
Espacios exteriores
- Asador
Lavandería
- Lavadora
Espacios de trabajo
- Escritorio
Para tu comodidad
- Aire acondicionado
- Calefacción
Mascotas
- No se aceptan mascotas
Facilidades de acceso
- No se permite fumar en la propiedad
Servicios e instalaciones
- Plancha y tabla de planchar
Aspectos destacados de la ubicación
- Cerca de un hospital
- En la montaña
Actividades
- Mesa de billar
- Senderos para caminar o andar en bicicleta en los alrededores
Características de seguridad
- Detector de monóxido de carbono (el anfitrión indicó que la propiedad cuenta con un detector de monóxido de carbono)
- Detector de humo (el anfitrión indicó que la propiedad cuenta con un detector de humo)
- Extintor de incendios
Descripción general
- La propiedad no acepta niños
Propiedades similares
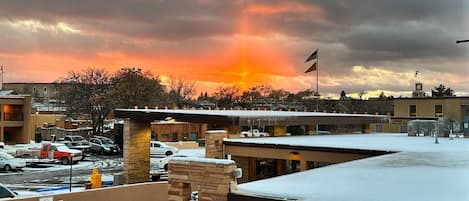
El Sendero Inn, an Ascend Collection Hotel
- Alberca
- Alberca infantil
- Wifi gratuito
- Restaurante

Hilton Santa Fe Historic Plaza
- Alberca
- Tina de hidromasaje
- Acepta mascotas
- Restaurante

Piñon Court By La Fonda
- Desayuno incluido
- Acepta mascotas
- Restaurante
- Aire acondicionado

Santa Fe Motel & Inn
- Acepta mascotas
- Estacionamiento incluido
- Aire acondicionado
- Desayuno disponible
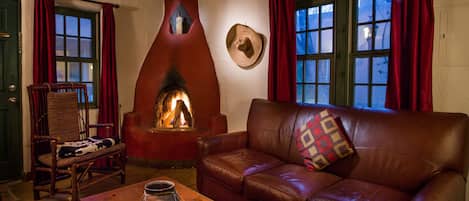
Las Palomas
- Desayuno incluido
- Acepta mascotas
- Aire acondicionado
- Gimnasio

Hotel St Francis
- Acepta mascotas
- Wifi gratuito
- Restaurante
- Aire acondicionado
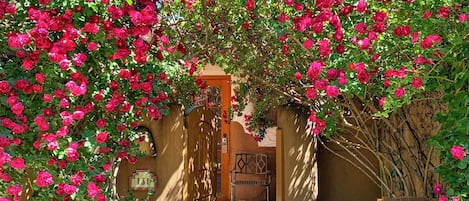
Inn on the Alameda
- Tina de hidromasaje
- Desayuno incluido
- Estacionamiento incluido
- Wifi gratuito

La Fonda on the Plaza
- Alberca
- Tina de hidromasaje
- Spa
- Acepta mascotas

La Posada de Santa Fe, A Tribute Portfolio Resort & Spa by Marriott
- Alberca
- Tina de hidromasaje
- Spa
- Acepta mascotas
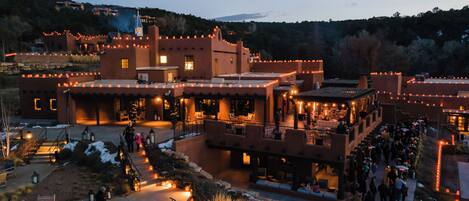
Bishop's Lodge, Auberge Collection
- Alberca
- Tina de hidromasaje
- Spa
- Acepta mascotas
Políticas
Check-in
Hora de inicio del check-in: 16:00
Edad mínima para hacer el check-in: 18 años
Check-out
Check-out antes de las 10:00
Instrucciones especiales de check-in
Recibirás un correo electrónico del anfitrión con las instrucciones para hacer el check-in y el check-out.
La información proporcionada por la propiedad podría estar traducida con herramientas de traducción automática.
Mascotas
No se aceptan mascotas
Niños y camas adicionales
Esta propiedad no hospeda a menores.
Eventos
No se permiten eventos
Fumar
No se permite fumar
Información importante
Información importante
Información de la zona

Qué hay cerca
 Canyon RoadA 9 min en auto - 5.2 km
 Santa Fe PlazaA 10 min en auto - 7.1 km
 Loretto ChapelA 10 min en auto - 7.5 km
 Instalación de arte Meow WolfA 22 min en auto - 22.0 km
- Dale Ball Dog RunA 3 min en auto - 1.9 km
Medios de transporte
- Terminal de tren de Santa Fe - 16 min en auto
- Santa Fe, NM (SAF-A. Municipal de Santa Fe) - 29 min en auto
Restaurantes
- Plaza Cafe DowntownA 9 min en auto
- The French Pastry ShopA 10 min en auto
- SkyfireA 8 min en auto
- La MamaA 9 min en auto
- The ShedA 9 min en auto
Preguntas frecuentes
¿Casa Sierra-Seven Bedrooms with Outdoor Living acepta mascotas?
No, la propiedad no acepta mascotas.
¿Cuánto cuesta el estacionamiento en Casa Sierra-Seven Bedrooms with Outdoor Living?
Hay estacionamiento disponible en la propiedad.
¿A qué hora es el check-in en Casa Sierra-Seven Bedrooms with Outdoor Living?
Hora de inicio de check-in: 16:00.
¿A qué hora es el check-out en Casa Sierra-Seven Bedrooms with Outdoor Living?
El check-out es a las 10:00.
¿Dónde se encuentra Casa Sierra-Seven Bedrooms with Outdoor Living?
Esta casa de vacaciones se encuentra en Northeast, a 1.5 km de Dale Ball Dog Run y a 5 km de Santa Fe Plaza. New Mexico History Museum y Cross of the Martyrs también se encuentran a 5 km (3 mi).