Casa completa

WaterColor Luxury on 30A! 63 Western Lake, Park District, Pool, 7 Bdrms, Slps 16+

Galería de fotos de WaterColor Luxury on 30A! 63 Western Lake, Park District, Pool, 7 Bdrms, Slps 16+

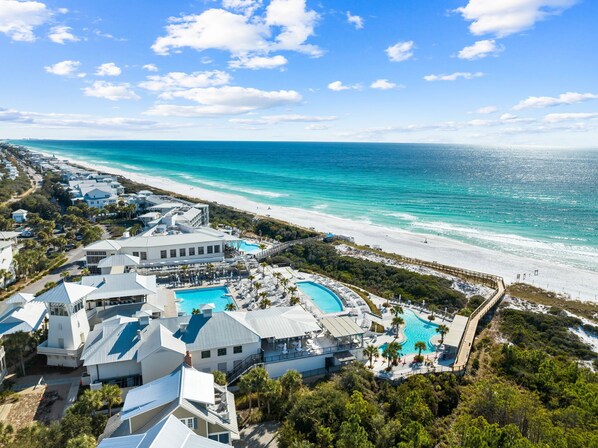
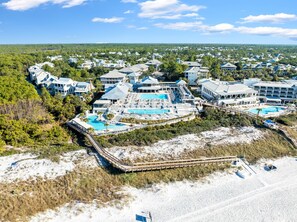

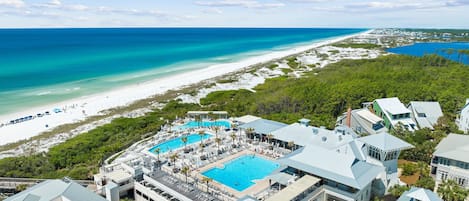
Un resort con múltiples piscinas, vistas a la playa y una variedad de edificios.
Una habitación amplia con una gran mesa de comedor de madera, sillas blancas tapizadas y una lámpara moderna.
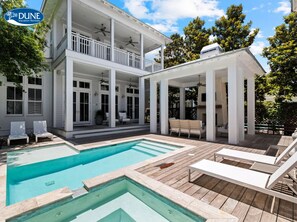
Una casa de dos pisos con piscina, mobiliario de exterior y un patio cubierto.
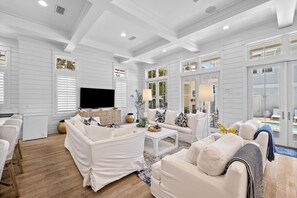
Un salón amplio con muebles blancos, un televisor de pantalla plana y ventanas grandes.
Imagen sin descripción, 5 de 55, botón

Opiniones

10 de 10,
Excepcional

Casa completa

7 habitaciones8 baños16 personas502 metros cuadrados

Servicios principales

  • Alberca
  • Cocina
  • Lavadora
  • Secadora
  • Aire acondicionado
  • Espacio al aire libre

Agrega fechas para ver los precios

Información de la propiedad

WaterColor Luxury on 30A! 63 Western Lake, Park District, Pool, 7 Bdrms, Slps 16+

  • Serenity on Western Lake | Watercolor
    63 Western Lake Drive, Santa Rosa Beach, FL 32459

    Dune Vacation Rentals Presents: Serenity on Western Lake | 63 Western Lake Drive is a spacious and phenomenal property that includes a luxurious king master suite with lush seating area, private porch and spacious master bathroom appointed with limestone, marble, glass and pebble tile. This home also features three large additional king bedrooms in the main house, one of which is on the first floor, each with their own beautifully appointed bathrooms. There is a queen bedroom with bathroom on the second floor. The third floor is a fun space for teenagers or kids that has built-in twin bunk beds and lounging area with large flat screen TV perfect for hanging out. The carriage house has a large separate king bedroom with en-suite bathroom and spacious kitchen and living space with TV for a carriage. The courtyard contains a propane grill, dining table, private salt water pool and jacuzzi with an outdoor fireplace and cozy seating, the ideal place to lounge and unwind after a day at the beach.

    Featuring 12' ceilings throughout the open concept first floor; a large gourmet kitchen with Subzero and Wolf appliances, two dishwashers (1 in main house and 1 in carriage), an ice maker, a wine refrigerator and large center island with counter seating for 5; a separate dining room area open to the kitchen and main living room; a second living room area at the front of the house on the first floor for those quiet conversations, working or reading a book, and wire-brushed hardwood floors; three laundry areas (1 on first floor off of the outdoor entrance next to the outdoor shower, 1 on the second floor and a stackable in the carriage house); multiple porches off both the front and back of the house.

    ~~~~~~~~~~~~~~~~~~~~~~~~~~~~~~~~~~~~~~~~~~~

    Home Highlights
    Sleeps 16
    7 Bedrooms
    7 1/2 Baths
    5,400 Square Feet
    Professionally Decorated
    Private Pool (can be heated for $65/day)
    Outdoor Fireplace and Shower
    Carriage House
    4 Living Room Areas
    Air Hockey + Foos Ball Table
    Parking for 2 Cars in the Garage and 2 in the Driveway (4 total vehicles)
    Complimentary Trolley Rides via WaterColor Trolley App
    16 Amenity Wristbands
    Access to All WaterColor Community Swimming Pools - Camp WaterColor and the Beach Club

    First Floor
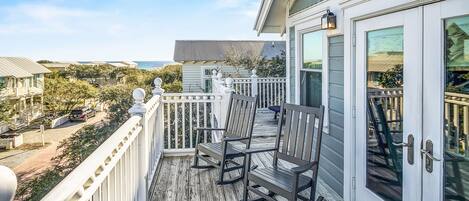
    - Welcoming front and back porches
    - King bedroom with a private full bathroom
    - Secondary or formal living room at the front of house perfect for adult conversations or reading a book
    - Laundry room with side by side units in the 'sand room' that is ideal for washing towels as you come right in from the beach
    - Half bath
    - Gourmet kitchen featuring stainless steel appliances, granite counter tops, wine refrigerator, ice maker, dishwasher and a large center island

    Second Floor
    - Master suite with 50' flat screen tv; double doors opening up to private balcony overlooking the pool and courtyard; beautiful large granite bathroom with large walk-in closet, separate full shower and free-standing tub
    - Two additional king suites each with 50' flat screen tvs and a large shared balcony on the front of the house; each with their own bathroom
    - Cozy queen retreat with bathroom that also opens up onto the main hallway for 3rd floor guests to use
    - Convenient second laundry room easily accessible by all bedrooms

    Third Floor
    - Ideal teenager or kids floor with 3 built-in bunk beds (6 twins)
    - Air hockey + foos ball table
    - Large sectional couch complete with 50' flat screen tv
    - Walk-in closet space for clothes or games
    - Full bathroom with shower

    Carriage House
    - Accessible via it's own staircase off of the side of the garage
    - Living area upon entering
    - Full kitchen with stainless steel appliances and counter seating
    - King bedroom with en-suite bathroom and private balcony
    - Stackable washer and dryer in the bedroom closet

    Additional
    - Guests can enjoy complimentary rides anywhere in WaterColor using the on-demand WaterColor Trolley, available through the WaterColor Trolley app in your app store.
    - No events, such as wedding receptions and other large gatherings are allowed. Only people sleeping in the home are allowed on this property. If violated, double cleaning fees, as well as other possible fees, will apply.
    - No pet home. Per the signed Rental Agreement, any violation of the no pet policy will result in immediate eviction, plus additional clean charges.
    - WaterColor HOA allows one golf cart per address- you may not rent a second cart if the home you have rented offers one. All golf cart rentals in Watercolor must be made through The Electric Cart Company and will be limited to a specific amount throughout the community at any given time. Cart rentals are granted on a first-come, first-served based. Watercolor condos cannot rent golf carts.
    - 16 Amenity Wristbands - Maximum. Extras are not available. Access to All WaterColor Community Swimming Pools - Camp WaterColor and the Beach Club.
    - The HOA issues one parking pass per reservation. Guests are encouraged to park their vehicles in the driveway or garage of their rental home. They do not need a parking pass when their vehicle is parked on a private residential property.The HOA-issued parking pass is required to park a vehicle overnight on the common area parking pads.

    Pool/Spa: This home may have a private pool and/or spa. Seasonal pool/spa heating is available upon request for $65/day plus tax. These cannot be heated separately as the water flows from the spa into the pool. If one is heated, they are both heated. Maximum temp for Pool is 90 degrees. Maximum temp for spa is 100 degrees. Pool and/or spa heat is not available during the warmer months from Memorial Day to September 30th.

    Reservation/Booking Policy
    - Minimum Age: All properties require a minimum of one adult over the age of 26 be staying at the property throughout the rental term.
    - A 50% deposit is due at the time of booking
    - Except for a $250 cancellation fee, deposits are fully refundable if cancellations are given 60 days prior to the arrival date
    - Balance of payment is due 60 days prior to arrival date
    - Check-in begins at 4:00 PM and check-out is by 10:00 AM
    - Cleaning: Reservations made for more than 12 nights require a full clean during your stay. This will be added onto your total when checking out. Reservations for less than 12 days, have the option to add a mid-stay clean onto your reservation.

Servicios de la propiedad

Playa

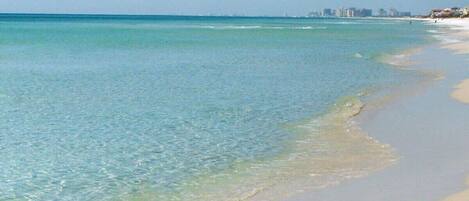
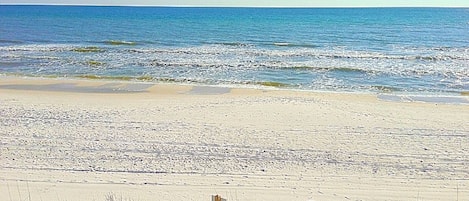
  • Playa en los alrededores

Alberca/spa

  • Alberca compartida
  • Alberca privada

Internet

  • Disponible en la casa: acceso a internet

Estacionamiento y transporte

  • Estacionamiento limitado en la propiedad (máx. 2 lugares)
  • Las opciones de estacionamiento en la propiedad incluyen un garaje

Cocina

  • Cafetera y tetera
  • Horno
  • Lavavajillas
  • Máquina de hielo
  • Microondas
  • Parrilla de estufa
  • Refrigerador
  • Tostadora
  • Vajilla y utensilios de cocina

Comidas

  • Mesas

Habitaciones

  • 7 habitaciones
  • Se proporcionan sábanas

Baño

  • 7.5 baños
  • Regadera
  • Se ofrecen toallas
  • Secadora de cabello
  • Tina de hidromasaje
  • Tina o regadera

Áreas comunes para sentarse

  • Área de comedor independiente
  • Chimenea
  • Mesa

Entretenimiento

  • Reproductor de DVD
  • TV con canales de cable/satelitales

Espacios exteriores

  • Asador
  • Balcón

Lavandería

  • Lavadora
  • Lavandería

Para tu comodidad

  • Aire acondicionado
  • Calefacción

Mascotas

  • No se aceptan mascotas

Facilidades de acceso

  • Piso adoquinado en las áreas comunes
  • Piso de madera sólida en las áreas comunes
  • No se permite fumar en la propiedad

Servicios e instalaciones

  • Plancha y tabla de planchar
  • Servicios de concierge

Aspectos destacados de la ubicación

  • Cerca de un hospital
  • En un poblado

Actividades

  • Bicicletas
  • Futbolito
  • Lugar para nadar en los alrededores

Características de seguridad

  • No se reportó un detector de monóxido de carbono (el anfitrión no especificó si la propiedad cuenta con un detector de monóxido de carbono, por lo que se recomienda llevar un detector portátil)
  • Detector de humo (el anfitrión indicó que la propiedad cuenta con un detector de humo)

Descripción general

  • Bicicletas
  • Tamaño de la unidad: 502 metros cuadrados

Propiedades similares

Políticas

Check-in

Hora de inicio del check-in: 16:00

Check-out

Check-out antes de las 10:00

Instrucciones especiales de check-in

Recibirás un correo electrónico del anfitrión con las instrucciones para hacer el check-in y el check-out.
La información proporcionada por la propiedad podría estar traducida con herramientas de traducción automática.

Mascotas

No se aceptan mascotas

Niños y camas adicionales

Los niños son bienvenidos.

Eventos

No se permiten eventos

Fumar

No se permite fumar

Información importante

Información importante

Podría aplicarse un cargo por persona extra, que varía según la política de la propiedad
Es posible que debas presentar una identificación oficial con fotografía y una tarjeta de crédito, una tarjeta de débito o hacer un depósito en efectivo en el check-in para cubrir cualquier gasto imprevisto
Las solicitudes especiales no se pueden garantizar. Están sujetas a disponibilidad al momento del check-in y pueden tener un costo extra
No se permiten fiestas ni eventos de grupos
El anfitrión no indicó si hay detector de monóxido de carbono en la propiedad, por lo que se recomienda llevar uno portátil
El anfitrión indicó que hay un detector de humo en la propiedad
Vrbo, nuestro sitio asociado, administra este hospedaje. Recibirás un correo suyo con un enlace a tu cuenta de Vrbo, donde podrás cambiar o cancelar tu reservación.

Información de la zona

Esta casa de vacaciones se encuentra cerca de la playa, en Watercolor, Santa Rosa Beach. Además de apreciar la belleza natural de Playa Seaside y Blue Mountain Beach, aquellos que deseen hacer una actividad pueden ir a Sandestin Golf Resort - Raven, Burnt Pine, Baytowne, The Links. También vale la pena conocer Sundog Books y Parque estatal Eden Garden. Encontrarás muchas opciones para disfrutar del agua con actividades como natación. Visita nuestra guía de Santa Rosa Beach
Ver más casas de vacaciones en Santa Rosa Beach
Sección del mapa
Santa Rosa Beach, FL

Qué hay cerca

  • Una playa al atardecer con olas, una silueta urbana a lo lejos y algunas personas en la arena.
    Seagrove Beach West
    A 2 min a pie - 0.2 km
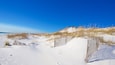
  • Una playa arenosa con dunas y una cerca de madera.
    Grayton Beach
    A 3 min a pie - 0.3 km
  • Una playa con olas, cielo nublado y edificios a lo lejos.
    Playa Seaside
    A 5 min a pie - 0.4 km
  • Un parque con un anfiteatro circular, palmeras y un edificio con un letrero.
    Plaza central
    A 8 min a pie - 0.7 km
  • Beach
    A 2 min a pie - 0.2 km

Medios de transporte

  • Ciudad de Panamá, FL (ECP-Northwest Florida Beaches Intl.) - 43 min en auto

Restaurantes

  • McDonald's
    A 12 min en auto
  • The Big Chill 30A
    A 12 min en auto
  • Idyll Hounds Brewing Company
    A 14 min en auto
  • Shunk Gulley Oyster Bar
    A 14 min en auto
  • The Bay
    A 11 min en auto

Preguntas frecuentes

¿Hay alberca en WaterColor Luxury on 30A! 63 Western Lake, Park District, Pool, 7 Bdrms, Slps 16+?

Sí, la propiedad cuenta con alberca.

¿WaterColor Luxury on 30A! 63 Western Lake, Park District, Pool, 7 Bdrms, Slps 16+ acepta mascotas?

No, la propiedad no acepta mascotas.

¿Cuánto cuesta el estacionamiento en WaterColor Luxury on 30A! 63 Western Lake, Park District, Pool, 7 Bdrms, Slps 16+?

Hay estacionamiento disponible en la propiedad.

¿A qué hora es el check-in en WaterColor Luxury on 30A! 63 Western Lake, Park District, Pool, 7 Bdrms, Slps 16+?

Hora de inicio de check-in: 16:00.

¿A qué hora es el check-out en WaterColor Luxury on 30A! 63 Western Lake, Park District, Pool, 7 Bdrms, Slps 16+?

El check-out es a las 10:00.

¿Dónde se encuentra WaterColor Luxury on 30A! 63 Western Lake, Park District, Pool, 7 Bdrms, Slps 16+?

Esta casa de vacaciones se encuentra en Watercolor, a 5 minutos a pie de Seagrove Beach West y Playa Seaside. Grayton Beach y Seaside Amphitheater también se encuentran a 10 minutos.

Opiniones de WaterColor Luxury on 30A! 63 Western Lake, Park District, Pool, 7 Bdrms, Slps 16+