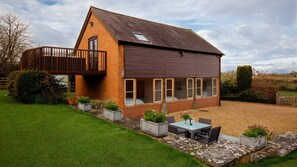
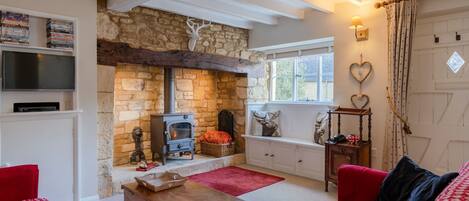
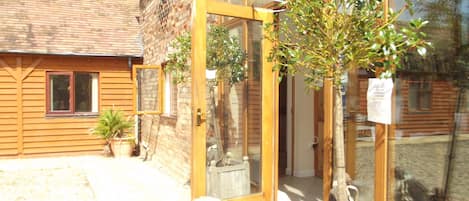
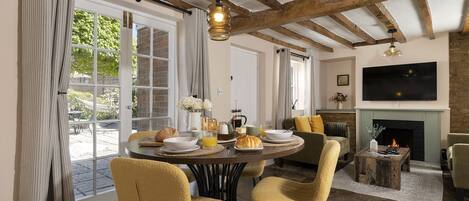
As you approach the Granary, through the rolling North Cotswold countryside, turning down narrower yet narrower country lanes, you'll feel like you're a million miles from the hustle and bustle of everyday life. Turn into Rectory Farm's drive, passing the handsome farmhouse on the left, and head to the end of the drive. Here you'll find the most unusual, reverse-living barn with its dramatically tall ground-floor windows and just the sound of nature to accompany you.
The Granary sleeps five guests across three ground-floor bedrooms (one king-size, one zip-and-link king/twin and one single), with an ensuite shower room, a family bathroom and a separate cloakroom. On the first floor there's a spacious, open-plan living space with a living area and balcony affording breath-taking views, a study area, a kitchen, and a dining area with French windows that open to a raised sundeck that looks out over the owner's beautiful garden and orchard.
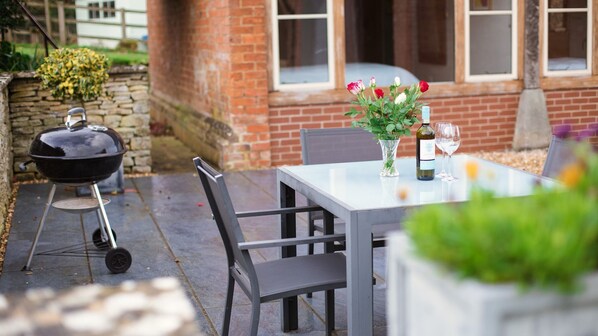
This thoughtfully converted barn has so much outside space for guests to enjoy, including a patio with dining table, chairs and BBQ to one side, the fabulous sundeck with comfy sofa seating outside the kitchen and dining area and the owner's beautiful gardens, with a lawn where guests can play croquet, badminton or volley ball (equipment provided). For keen cyclists, there's a secure and immaculate garage, along with track pumps and hanging hooks. So, bring your bikes, bring your sporting gear, bring your walking gear or just bring yourself and a book and sit in the sunshine reading on the sundeck.
Ground Floor
Entrance Hall:
Step through the front door into a long hallway with stone floor tiles, off which are the bedrooms, cloakroom and a handy cupboard where you'll find plenty of hooks for coats, room for walking boots, two guest umbrellas and a large torch.
The Bedrooms:
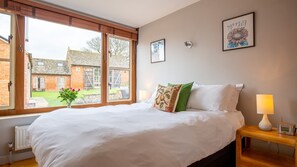
All three bedrooms are on the ground floor, each with a view out through fabulous picture windows to the garden, patio and rear side of splendidly handsome Rectory Farm. Each room has thick, slatted wooden blinds for privacy and to ensure a good night's sleep. The bedrooms all have beautiful, wooden flooring, providing a warm and natural feel in each room.
Bedroom One:
At the far end of the hallway is the elegant and bright ensuite master bedroom. This lovely room is furnished with a king-size bed, bedside chest of drawers and reading lamps, a large chest of drawers with a radio and a fabulous selection of novels on the shelves above, a large mirror and an antique corner chair. There is a walk-in wardrobe with a hanging rail and storage for ironing equipment and a clothes airer.
Ensuite Shower Room:
The small but well-equipped ensuite features a corner cubicle shower, with a handheld showerhead, a toilet, a wash basin with mirrors above and a shaver point to the side, a vanity unit for personal items, and a heated towel rail.
Bedroom Two:
The sunny and light second bedroom features a king-size zip and link bed, which can be set up as two small singles (75cm wide) on request. To either side of the bed are bedside tables with reading lamps, one with a radio/alarm. The bedroom has a built-in wardrobe, with hanging space and a free-standing chest of drawers, and two antique chairs to sit on and watch the wildlife in the garden.
Bedroom Three:
The first bedroom as you step through the front door features a full-size single bed (91cm) and a large Tintin picture, making it perfect for a child, a single friend or a playful grandparent! Bedside tables are provided to either side of the bed as well as a reading lamp. The bedroom has a built-in wardrobe, with hanging space and a chest of drawers, and an antique chair to cast your clothes onto or sit and enjoy the view.
Family Bathroom:
Immediately opposite bedrooms two and three is a compact, family bathroom, with a full-size bath with overhead shower, a wash basin with a mirror over and a shaver point, and a heated towel rail.
Cloakroom/Utility Room:
Just to the left of the entrance is a handy cloakroom with a toilet, wash basin and a washing machine/tumble dryer.
First Floor
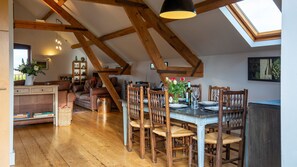

Head up the wide, wooden staircase, with a handrail, to the fabulous, open-plan living space - cleverly designed to highlight and make the most use of the original A-frame barn, its exposed timbers and the fantastic view. Up here you'll find the kitchen, dining area, study area and living area, with plenty of room to spread out across the four zones. The beautiful, antique pine floorboards provide style and a warm feel to the feet. A permanent stairgate is provided at the top of the stairs.
Living Area:
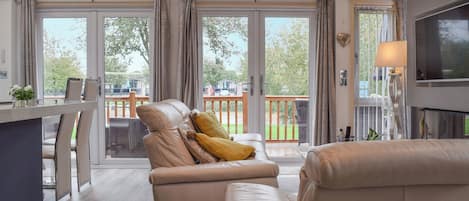
At the far end of this superb, open-plan room is the stylish living area with its stunning view out across the rolling Cotswold countryside. The living area is furnished with two large, leather sofas, an armchair, an unusual wooden coffee table, a Smart TV, foot stools, and lights to read by. A large bookcase holds a great choice of books and DVDs. French windows open onto a balcony from which guests can sit and drink in the view.
Study Area:
The living and dining area is neatly separated by an open space - giving the feel of a much bigger property - with a desk and chair set to one side, making this an ideal workcation zone.
Dining Area:
A long, rectangular table comfortably seats five guests, with room for a highchair if needed. Light streams in through the Velux window above the table and the French windows to the side of the area, making this a wonderfully light and welcoming space to dine and entertain. Open the windows and bring the outside in!
Kitchen:
Although the living space is open plan, the fully equipped kitchen feels like a separate room, with its contrasting tiled floor and a layout that's closed on one side. Light pours in through a Velux window onto the worktops and appliances, which include an oven, hob, microwave, fridge-freezer, dishwasher and double sink.
Outside
First Floor Sundeck:
French windows open out from the dining area to a south-facing, raised sundeck, with a fabulous view over the garden. The deck has comfy, rattan-style sofa seating and a coffee table. It's a beautiful space to relax with a drink after a day exploring the local attractions in the Cotswolds and Warwickshire. A gate (with bolt) opens to a staircase that leads down to the garden and patio.
Ground Floor Patio & Gardens:
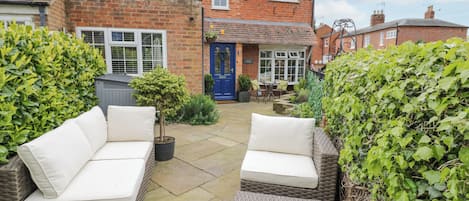
To one side of The Granary, immediately in front of the bedroom windows, is a large patio with an outdoor table, seating for five, and a charcoal barbecue. The patio is surrounded by the owner's stunning south-facing garden, which guests are free to use, explore and play croquet, badminton and volley ball on. Opposite the steps that descend from the sundeck, is a wooden stile that leads to a delightful, ancient apple orchard. Guests are invited to pick apples when in season to enjoy during their stay.
On the far side of the patio there is a secure garage available for guests to store their bicycles. Driveway parking for 3 (or 4 small cars) is directly outside the cottage.