
233 Tabernash Drive 4 bedroom mt retreat, mt views, 2 living rooms, large deck
Galería de fotos de 233 Tabernash Drive 4 bedroom mt retreat, mt views, 2 living rooms, large deck
Casa completa
Servicios principales
- Cocina
- Lavadora
- Secadora
- Wifi gratuito
- Espacio al aire libre
- Estacionamiento disponible
Agrega fechas para ver los precios
Información de la propiedad
233 Tabernash Drive 4 bedroom mt retreat, mt views, 2 living rooms, large deck
- Welcome to our home at 233 Tabernash Drive.
Uncover a delightful mountain getaway situated on 3 private acres in the Winter Park Highlands, providing an exceptional level of privacy with no visibility to adjacent residences, complemented by an aspen grove that serves as a natural barrier from the road. The property boasts ample outdoor space and breathtaking views. This distinctive residence offers numerous features, including two distinct living and kitchen areas, a sunroom atrium, a wood-burning fireplace, a wrap-around deck, and a two-car garage. Seize the opportunity to visit this unique home and its stunning surroundings. This is an ideal chance for individuals in search of a tranquil mountain residence filled with character and charm! The home is perfectly suited for those desiring a spacious floor plan that can accommodate large gatherings or multiple families.
Main Level (second floor)The main level of the home features an inviting living space with hardwood flooring, adorned with exposed wood beams on the ceilings, there are 2 comfortable sofas that surround the wood burning stove and facing all of south facing windows allowing for plenty of sunshine to penetrate into the room and take in views of Byers Peak. The large dining table in this room will seat up to eight guests for meals. The large gourmet kitchen is a chef’s dream with stainless steel appliances, new countertops, tiled flooring, and a breakfast bar that will seat up to four guests. There is a half bathroom off this area for guests. The bonus sun has soaring ceilings that are accented by floor to ceiling windows, carpeted and tile flooring, a sliding glass door that can be closed off from the main living room and table and chairs so you can enjoy the views or the starry skies at night time. Guests can access the large wrap-around deck from the sun room or main living room to enjoy a spot for outdoor dining in the warmer months, BBQ grill and the outdoor firepit. The laundry area is in a closet off the dining room.
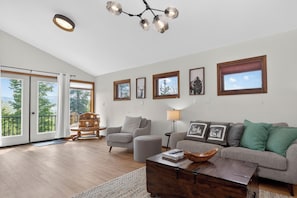
Down the hall is a secondary living room area with vaulted ceilings, access to the private deck, lush furnishings that surround a flat screen television, large windows to enjoy the mountain views. The bedroom (bedroom #2) is equipped with a twin bed and Captain’s bunk (queen on the bottom and twin on the top), vaulted ceilings, hardwood floors and a vanity sink with shower in the bathroom.
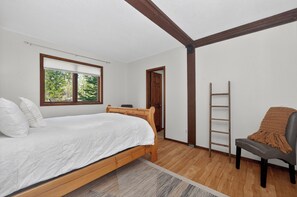
Upper Level: Spanning the entire upper level of the home, the primary suite sanctuary is perfect for unwinding or taking a quiet moment away from it all. Vaulted tongue in groove ceilings, skylights add to the airy charm of this special space complete with a private sauna, five-piece bath with a brand-new soaking tub, a cozy seating area, a private deck and king-sized bed.
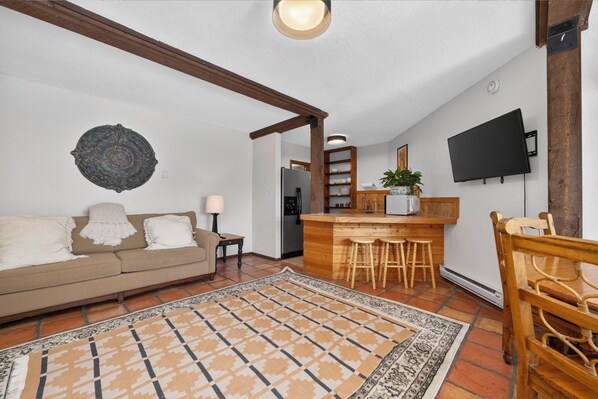
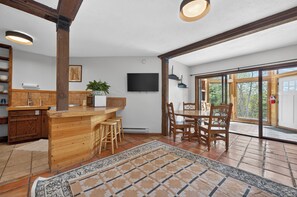
Lower Entry Level: Upon entering into the home you will be greeted by a tiled floor with floor to ceiling windows that are encompassed into an custom atrium with space for your outdoor gear and seating. This area leads into the main open floor plan with colorful tiled flooring, and a large open floor plan with exposed wood beams on the ceiling, comfortable sofa, dining area for up to four guests, wet bar area, flat screen television and kitchenette area with microwave, stove and oven, breakfast bar area with will seat up to three guests. There is a full bathroom on this level in the hallway. Further down the hallway, is a phenomenal guest suite bedroom (bedroom #3) with a walk-in closet, vanity sink, queen-sized bed and hardwood floors. The second bedroom (Bedroom #4) on this level has a hardwood flooring, a single twin bed and double/double bunk bed - great for children in the group or if you have the need for extra bedding arrangements. Bedding: King, 2 twins, Captain’s Bunk, Queen, Double/Double bunk bed
Unit amenities include complimentary WI-FI access, 50” smart TV with Xfinity cable, 3 private decks, wood burning stove, soaking bathtub in the primary bedroom suite, sky lights, 3 living room areas, 2 kitchens, washer and dryer, sauna, fully equipped kitchen including all pots, pans, dishes and utensils. All linens, towels, paper products and toiletries are provided. Please note that there is no air conditioning.
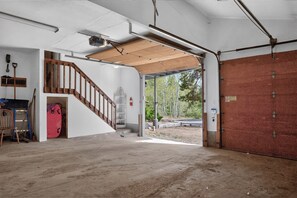
Parking: There is a 2 car garage and additional parking in the driveway for up to 4 cars. Please note that due to the home’s remote location, all guests will need to have their own transportation and AWD or 4 wheel drive. There may be times during the winter months when heavy snowfall will result in a delay of plowing on the county roads.
What’s nearby:
Winter Park Resort - 13.1 miles
Downtown Winter Park - 9.22 miles
Pole Creek Golf Club - 6.7 miles
Rendezvous Event Center - 9.1 miles
Fraser - 4.1 miles
Granby Ranch Resort - 13.1 miles
Grand Lake - 29.6 miles
Rocky Mountain National Park - 30.3 miles
House Rules: Smoking and pets are strictly prohibited according to homeowner rule. Guests will face a fine of $500 per day if found smoking or bringing a pet onto the property. Check-in time is at 4:00PM and check-out time is at 10:00AM. Reservation holders must be 25 years of age. Quiet hours are from 10:00PM - 7:00 AM.
STR #127820
Servicios de la propiedad
Alberca/spa
- Sauna
Internet
- Disponible en la casa: wifi gratis
Estacionamiento y transporte
- Se necesita auto
- Estacionamiento en la propiedad
Cocina
- Cafetera y tetera
- Horno
- Lavavajillas
- Microondas
- Parrilla de estufa
- Refrigerador
- Tostadora
- Vajilla y utensilios de cocina
Comidas
- Mesas
Habitaciones
- 4 habitaciones
- Se proporcionan sábanas
Baño
- 4.5 baños
- Regadera
- Se ofrecen toallas
- Tina o regadera
Áreas comunes para sentarse
- Chimenea
- Mesa
- Sala de estar
Entretenimiento
- Juegos
- TV con canales de cable/satelitales
Espacios exteriores
- Balcón
- Fogata
- Jardín
Lavandería
- Lavadora
Para tu comodidad
- Calefacción
Mascotas
- No se aceptan mascotas
Facilidades de acceso
- No se permite fumar en la propiedad
Aspectos destacados de la ubicación
- Cerca de un spa de salud/belleza
- En la montaña
Actividades
- Bote
- Pesca en los alrededores
- Senderos para caminar o andar en bicicleta en los alrededores
Características de seguridad
- Detector de monóxido de carbono (el anfitrión indicó que la propiedad cuenta con un detector de monóxido de carbono)
- Detector de humo (el anfitrión indicó que la propiedad cuenta con un detector de humo)
- Extintor de incendios
Descripción general
- Jardín
- Tamaño de la unidad: 324 metros cuadrados
Propiedades similares

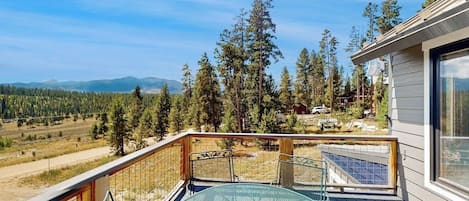
Ridgeline Retreat | Modern 4BR, Big Mountain Views
- Tina de hidromasaje
- Cocina
- Lavadora
- Secadora
Conveniently located home with hot tub and amazing views
- Tina de hidromasaje
- Cocina
- Lavadora
- Secadora
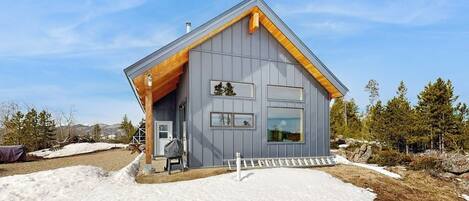
Modern off grid cabin with stocked kitchen & private mountain view- dog friendly
- Cocina
- Lavadora
- Secadora
- Acepta mascotas

Beautiful Mountain Cabin
- Cocina
- Lavadora
- Secadora
- Espacio al aire libre

Chateau Relaxo - Luxury Mountain Retreat in Tabernash CO
- Tina de hidromasaje
- Cocina
- Lavadora
- Secadora
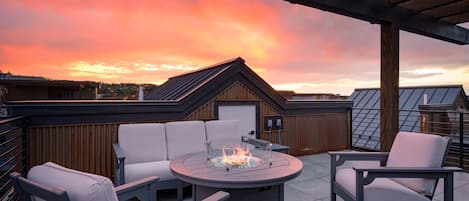
Blue Horizon Chalet 4 Bedroom Home
- Cocina
- Wifi gratuito
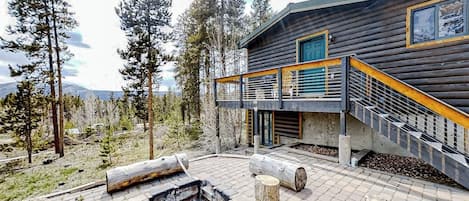
Log Home with Mountain Views, Firepit & Gas Fireplace - Quick Drive to Skiing
- Cocina
- Lavadora
- Secadora
- Acepta mascotas
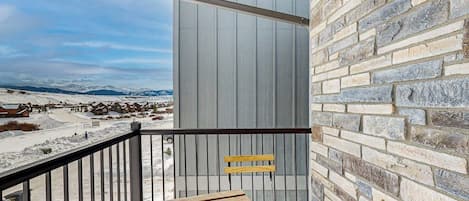
Charming townhouse with mountain views, gas fireplace, and dog friendly
- Cocina
- Lavadora
- Secadora
- Acepta mascotas

101 Harebell Circle Magnificent mt home, private HT, mt views, game room & more
- Tina de hidromasaje
- Cocina
- Lavadora
- Secadora

1000 Lupine Lane Private home, 4 bedrooms, 2 living areas and VIEWS
- Tina de hidromasaje
- Cocina
- Lavadora
- Secadora
Políticas
Check-in
Check-out
Instrucciones especiales de check-in
Instrucciones de check-out
Mascotas
Niños y camas adicionales
Eventos
Fumar
Información importante
Información importante
Avisos importantes
Información de la zona

Qué hay cerca
 Parque Invernal Colorado Adventure ParkA 13 min en auto - 14.9 km
 Centro de esquí de Granby RanchA 16 min en auto - 12.4 km
- Club de golf Pole CreekA 10 min en auto - 8.7 km
- Biblioteca de Fraser ValleyA 13 min en auto - 14.5 km
- Club de golf Grand ElkA 15 min en auto - 19.2 km
Medios de transporte
- Estación de tren de Fraser-Winter Park - 20 min en auto
Restaurantes
- McDonald'sA 18 min en auto
- Bluebird BistroA 23 min en auto
- Sharky'sA 16 min en auto
- Rocky Mountain Roastery GranbyA 20 min en auto
- Fisher’s BarA 15 min en auto
Preguntas frecuentes
¿233 Tabernash Drive 4 bedroom mt retreat, mt views, 2 living rooms, large deck acepta mascotas?
No, la propiedad no acepta mascotas.
¿Cuánto cuesta hospedarse en 233 Tabernash Drive 4 bedroom mt retreat, mt views, 2 living rooms, large deck?
Al 14 oct. 2026, los precios encontrados para una estancia de 1 noche para 2 adultos en 233 Tabernash Drive 4 bedroom mt retreat, mt views, 2 living rooms, large deck el 15 oct. 2026 serán a partir de $5,279 MXN, sin impuestos y cargos incluidos. Este precio es con base en el precio por noche más bajo encontrado en las últimas 24 horas para estancias en los próximos 30 días. Los precios están sujetos a cambios. Elige las fechas para obtener precios más exactos.
¿Cuánto cuesta el estacionamiento en 233 Tabernash Drive 4 bedroom mt retreat, mt views, 2 living rooms, large deck?
Hay estacionamiento disponible en la propiedad.
¿A qué hora es el check-in en 233 Tabernash Drive 4 bedroom mt retreat, mt views, 2 living rooms, large deck?
Hora de inicio de check-in: 16:00.
¿A qué hora es el check-out en 233 Tabernash Drive 4 bedroom mt retreat, mt views, 2 living rooms, large deck?
El check-out es a las 10:00.
¿Dónde se encuentra 233 Tabernash Drive 4 bedroom mt retreat, mt views, 2 living rooms, large deck?
En Winter Park Highlands, esta casa de vacaciones queda a 4.7 km (2.9 mi) de Centro de esquí de Granby Ranch, y a menos de 15 km (9 mi) de Club de golf Pole Creek y Biblioteca de Fraser Valley. Ranch Creek Spa y Parque Invernal Colorado Adventure Park también se encuentran a 15 km (9 mi).