
Casa entera
Your Dream Home Awaits! Spacious 5-bedroom house in lovely Temecula!
Galería de fotos de Your Dream Home Awaits! Spacious 5-bedroom house in lovely Temecula!
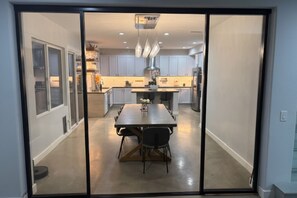
Casa completa
5 habitaciones5 baños
Servicios principales
- Cocina
- Lavadora
- Secadora
- Acepta mascotas
- Aire acondicionado
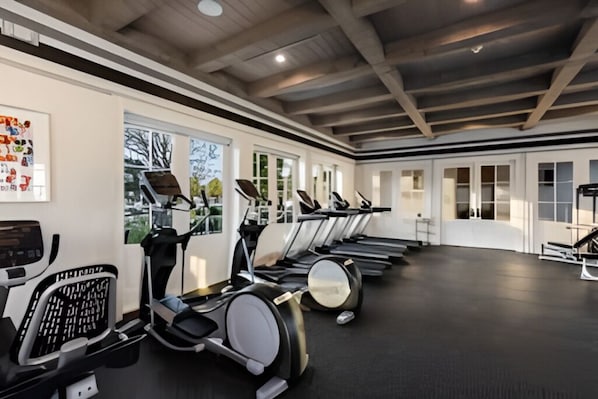
- Gimnasio
Agrega fechas para ver los precios
Información de la propiedad
Your Dream Home Awaits! Spacious 5-bedroom house in lovely Temecula!
- Temecula is waiting for you at this five-bedroom house—a perfect blend of comfort and sophistication. With 1 king bed, 3 queen beds, and 1 twin trundle, the property offers ample room for families or groups to unwind. Overlooking a ravine with serene views, the home includes an extra bonus room outfitted as a professional office, two living rooms (including a dedicated music lounge), excellent air conditioning, and a fully equipped kitchen with upgraded appliances.
Five stylish bathrooms feature thoughtful details like a jetted tub and modern finishes. Guests can also enjoy the house gym or the community clubhouse, which provides a full gym, heated Olympic pool, jacuzzi, and more. Every feature has been considered for comfort, productivity, and relaxation.
Whether you’re relocating, visiting long-term, or simply seeking a refined Southern California stay, The Sattui House offers a level of livable luxury rarely found. Step inside and experience modern design, elevated amenities, and a seamless connection to nature and community.
Your dream Temecula experience begins here—a place where work, wellness, and relaxation exist in perfect balance.
This dream property that embodies contemporary California living at its best. Designed with intention and crafted with precision, this 3,850-square-foot home blends modern luxury with real-world functionality. Every space feels purposeful, comfortable, and beautiful, whether you’re relaxing with family, hosting guests, or working remotely.
Situated in the sought-after Temecula region, this residence offers an exceptional balance of privacy, community, and natural beauty. The home’s architecture highlights clean lines, high-end materials, and expansive windows that invite Southern California’s signature light inside. Landscaped surroundings enhance curb appeal while maintaining privacy and flow between indoor and outdoor living.
Impressive Scale and Design
Across two stories, The Sattui House offers five bedrooms and 4.5 bathrooms, each designed for comfort and functionality. The main floor encourages connection—featuring a gourment kitchen, living and dining areas, office, and a first-floor bedroom with private bath—while the upstairs provides a sanctuary of private retreats and additional social space.
The open-concept layout supports both intimate family life and vibrant entertaining. Whether you’re hosting a dinner party, working from home, or enjoying a quiet morning coffee on the balcony, the home adapts effortlessly. Every material and finish—paint, flooring, fixtures—has been selected for timeless appeal and ease of maintenance.
Main Level Living
Gourmet Kitchen
The heart of the home is a fully equipped gourmet kitchen with professional-grade appliances, generous countertops, and abundant storage. Its open design connects seamlessly to the living areas, allowing the cook to stay engaged with guests. A delightful orange-juice press celebrates Temecula’s agricultural roots, and layered lighting ensures the perfect atmosphere from early morning through evening gatherings.
Convertible Pool Room
Just off the kitchen sits a dual-purpose entertainment space. By day, it’s an elegant dining room; by night, the table converts into a pool table. A wall-mounted whiteboard adds flexibility for business meetings or family planning sessions. This clever room transitions between work, play, and dining without missing a beat.
Professional Office
The dedicated office was created for the modern remote worker. Two adjustable sit-stand desks, each with four monitors, premium seating, and integrated lighting, make productivity effortless. High-quality headphones, speakers, and smart organization keep the space functional yet calming—a true home command center.
Music Living Room
The creative living room celebrates artistry and relaxation. Guitars, a record player, and cozy seating create a space equally suited to conversation or quiet reflection. A water vapor fireplace provides the warmth and glow of a fire without the hazards of an open flame—perfect for families.
Downstairs Guest Suite
The first-floor bedroom offers privacy and accessibility with a full bath nearby. Large windows flood the room with natural light, and smart storage keeps the layout efficient. The adjacent bathroom, though compact, features stylish fixtures and easy maintenance.
Upstairs Living and Private Quarters
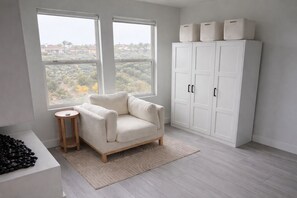
The upper level adds a secondary living room—a serene retreat for reading, movies, or morning coffee away from the main floor. Bedrooms here are true sanctuaries: airy, bright, and complete with large closets and spa-inspired bathrooms.
Master Suite
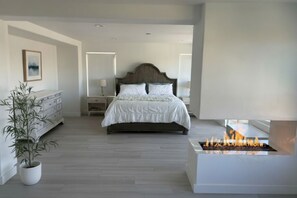
The master suite is a private retreat roughly 25% of whole house, featuring a king bed, modern furnishings, and automated roll-down shades for perfect light control. A steam fireplace adds gentle ambiance. The attached bathroom feels like a luxury spa, complete with a jetted soaking tub, dual shower, and double vanities. A private patio offers breathtaking canyon views—ideal for sunrise meditation or sunset wine. Armoires and flexible storage make customization easy.
Additional Bedrooms
Each upstairs bedroom provides quiet comfort. One features its own ensuite with a tub, while two share a stylish Jack-and-Jill bath with dual sinks and bath and shower combo. These spaces balance elegance and practicality, ensuring privacy for every occupant.
Outdoor Living: Your Private Backyard Paradise
The backyard’s orientation overlooking a canyon creates a rare sense of openness and tranquility. Enjoy spectacular sunsets and natural privacy enhanced by respectful neighboring homes. The yard features a barbecue area, raised herb garden, and putting green—ready for recreation or refinement.
Landscaping blends beauty and sustainability with white roses, sago palms, a magnolia tree, and two olive trees anchoring the design. Together, they create a Mediterranean-inspired sanctuary ideal for relaxation, outdoor meals, or gardening. Whether hosting friends or enjoying a quiet evening, the backyard extends the home’s living space and its calm energy.
Premium Upgrades and Comforts
Samsung all-in-one washer/dryer, combining convenience with energy efficiency.
Fresh interior paint that enhances light and continuity.
New bedding, pillows, and linens.
Remodeled bathrooms with premium materials.
Cement flooring that provides modern style, durability, and easy upkeep.
Convertible pool/dining table for effortless entertaining.
Every detail is move-in ready, creating a polished and harmonious environment.
Community and Location
Temecula is one of Southern California’s most desirable regions, known for its vineyards, rolling hills, and family-friendly neighborhoods. The Sattui House sits within walking distance of a top-rated elementary school—just a two-minute stroll each morning.
Within minutes, you’ll find Morgan Hill Park, local dog parks, and five additional parks nearby for hiking, picnicking, and play. The area regularly hosts movies in the park and community events that foster connection and relaxation.
Residents also enjoy access to a state-of-the-art community center featuring:
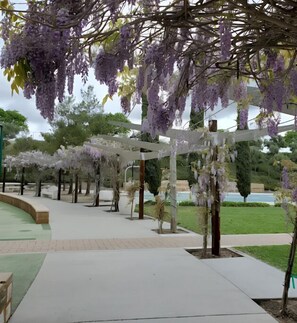
A heated Olympic-size pool and children’s pool
A relaxing jacuzzi spa
Tennis and pickleball courts
A full fitness center equipped for strength and cardio workouts
This combination of amenities creates a lifestyle that feels both resort-like and rooted in community.
Servicios de la propiedad
Internet
- Disponible en la casa: wifi
Estacionamiento y transporte
- Estacionamiento con acceso para silla de ruedas disponible
Habitaciones
- 5 habitaciones
- Se proporcionan sábanas
Baño
- 4.5 baños
- Jabón
- Papel de baño
- Regadera
- Se ofrecen toallas
- Secadora de cabello
- Tina de hidromasaje
- Tina o regadera
Entretenimiento
- Smart TV
Espacios exteriores
- Balcón
- Jardín
Lavandería
- Lavadora
- Lavandería
Para tu comodidad
- Aire acondicionado
- Calefacción
Mascotas
- Se aceptan mascotas
- Solo se aceptan perros y gatos
- Una mascota en total
Facilidades de acceso
- Si tienes necesidades de acceso especial, comunícate con la propiedad utilizando los datos que figuran en la confirmación de la reservación.
- Estacionamiento con acceso para silla de ruedas
- Habitaciones para personas con discapacidad
- Lugar de estacionamiento para personas con discapacidad
- Rampa de acceso para silla de ruedas
- Sin elevador
- No se permite fumar en la propiedad
Servicios e instalaciones
- Plancha y tabla de planchar
Actividades
- Gimnasio
Características de seguridad
- Detector de monóxido de carbono (el anfitrión indicó que la propiedad cuenta con un detector de monóxido de carbono)
- Detector de humo (el anfitrión indicó que la propiedad cuenta con un detector de humo)
- Extintor de incendios
Descripción general
- Jardín
Propiedades similares
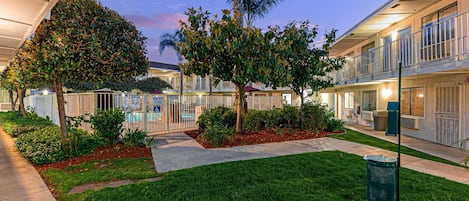
Motel 6 Temecula, CA - Historic Old Town
Old Town Temecula
Motel 6 Temecula, CA - Historic Old Town
Old Town Temecula
- Alberca
- Acepta mascotas
- Estacionamiento incluido
- Wifi gratuito
8.4 de 10, Muy buena, 2,332 opiniones
8.4
Muy buena
2,332 opiniones
El precio actual es de $973 MXN
$973 MXN
$1,092 MXN en total
impuestos y cargos incluidos
29 oct. - 30 oct.

Quality Inn Temecula Valley Wine Country
Temecula Uptown
Quality Inn Temecula Valley Wine Country
Temecula Uptown
- Alberca
- Tina de hidromasaje
- Desayuno incluido
- Acepta mascotas
8.4 de 10, Muy buena, 1,114 opiniones
8.4
Muy buena
1,114 opiniones
El precio actual es de $1,144 MXN
$1,144 MXN
$1,281 MXN en total
impuestos y cargos incluidos
9 nov. - 10 nov.

Rancho California Inn
Old Town Temecula
Rancho California Inn
Old Town Temecula
- Alberca
- Estacionamiento incluido
- Wifi gratuito
- Aire acondicionado
8.2 de 10, Muy buena, 1,001 opiniones
8.2
Muy buena
1,001 opiniones
El precio actual es de $1,245 MXN
$1,245 MXN
$1,394 MXN en total
impuestos y cargos incluidos
19 oct. - 20 oct.
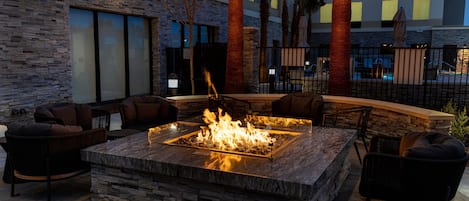
Staybridge Suites Temecula Wine Country by IHG
Temecula Uptown
Staybridge Suites Temecula Wine Country by IHG
Temecula Uptown
- Alberca
- Desayuno incluido
- Acepta mascotas
- Estacionamiento incluido
9.0 de 10, Magnífica, 1,000 opiniones
9.0
Magnífica
1,000 opiniones
El precio actual es de $2,101 MXN
$2,101 MXN
$2,357 MXN en total
impuestos y cargos incluidos
16 nov. - 17 nov.

Hilton Garden Inn Temecula, CA
Temecula Uptown
Hilton Garden Inn Temecula, CA
Temecula Uptown
- Alberca
- Acepta mascotas
- Wifi gratuito
- Restaurante
8.6 de 10, Excelente, 1,506 opiniones
8.6
Excelente
1,506 opiniones
El precio actual es de $1,723 MXN
$1,723 MXN
$1,933 MXN en total
impuestos y cargos incluidos
15 nov. - 16 nov.

Best Western Plus Temecula Wine Country Hotel &Suites
Old Town Temecula
Best Western Plus Temecula Wine Country Hotel &Suites
Old Town Temecula
- Alberca
- Desayuno incluido
- Estacionamiento incluido
- Wifi gratuito
8.8 de 10, Excelente, 1,001 opiniones
8.8
Excelente
1,001 opiniones
El precio actual es de $1,788 MXN
$1,788 MXN
$2,003 MXN en total
impuestos y cargos incluidos
1 nov. - 2 nov.
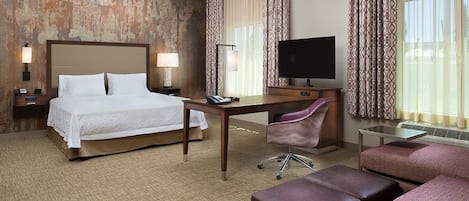
Hampton Inn & Suites Murrieta Temecula
Murrieta
Hampton Inn & Suites Murrieta Temecula
Murrieta
- Alberca
- Desayuno incluido
- Acepta mascotas
- Wifi gratuito
9.0 de 10, Magnífica, 1,000 opiniones
9.0
Magnífica
1,000 opiniones
El precio actual es de $2,025 MXN
$2,025 MXN
$2,292 MXN en total
impuestos y cargos incluidos
15 nov. - 16 nov.

❤️Amazing Ranch Temecula valley a few miles from Galway Downs equestrian center
Valle de los Caballos
❤️Amazing Ranch Temecula valley a few miles from Galway Downs equestrian center
Valle de los Caballos
- Cocina
- Lavadora
- Secadora
- Acepta mascotas
9.0 de 10, Magnífica, 45 opiniones
9.0
Magnífica
45 opiniones
El precio actual es de $7,354 MXN
$7,354 MXN
$11,208 MXN en total
impuestos y cargos incluidos
18 oct. - 19 oct.
Políticas
Check-in
Hora de inicio del check-in: 16:00
Edad mínima para hacer el check-in: 25 años
Check-out
Check-out antes de las 11:00
Instrucciones especiales de check-in
La responsabilidad por la reservación la debe asumir una persona adulta mayor de 18 años.
Recibirás un correo electrónico del anfitrión con las instrucciones para hacer el check-in y el check-out.
La información proporcionada por la propiedad podría estar traducida con herramientas de traducción automática.
Mascotas
Se aceptan mascotas
Se aceptan animales de servicio (sin cargos)
Solo se aceptan perros y gatos
1 en total
Niños y camas adicionales
Los niños son bienvenidos.
Eventos
No se permiten eventos
Fumar
No se permite fumar
Información importante
Información importante
Podría aplicarse un cargo por persona extra, que varía según la política de la propiedad
Es posible que debas presentar una identificación oficial con fotografía y una tarjeta de crédito, una tarjeta de débito o hacer un depósito en efectivo en el check-in para cubrir cualquier gasto imprevisto
Las solicitudes especiales no se pueden garantizar. Están sujetas a disponibilidad al momento del check-in y pueden tener un costo extra
No se permiten fiestas ni eventos de grupos
El anfitrión indicó que hay un detector de monóxido de carbono en la propiedad
El anfitrión indicó que hay un detector de humo en la propiedad
El equipamiento de seguridad de esta propiedad incluye extintor de incendios
Esta propiedad tiene espacios al aire libre, como balcones, patios y terrazas, que podrían no ser adecuados para niños; en caso de inquietudes, recomendamos que te comuniques con la propiedad antes de tu llegada para confirmar que puedas hospedarte en una habitación que se ajuste a tus necesidades.
Vrbo, nuestro sitio asociado, administra este hospedaje. Recibirás un correo suyo con un enlace a tu cuenta de Vrbo, donde podrás cambiar o cancelar tu reservación.
Avisos importantes
Esta propiedad no tiene elevador
Información de la zona
esta casa de vacaciones se encuentra en Temecula. Aquellos que deseen hacer una actividad pueden ir a Bodegas Wilson Creek y Redhawk (campo de golf), mientras que quienes quieran ir de compras pueden visitar Vail Headquarters y Promenade. También vale la pena conocer Paint a Dream y Mulligan Family Fun Center. Visita nuestra guía de Temecula
Ver más casas de vacaciones en TemeculaTemecula, CA
Qué hay cerca
- Vail HeadquartersA 7 min en auto - 4.1 km
- Redhawk (campo de golf)A 8 min en auto - 3.0 km
- Callaway Vineyard and Winery (viñedos y bodega)A 10 min en auto - 7.1 km
- Thorton WineryA 10 min en auto - 7.1 km
- Complejo turístico y casino PechangaA 11 min en auto - 5.3 km
Medios de transporte
- Murrieta, California (RBK-French Valley) - 26 min en auto
Restaurantes
- StarbucksA 3 min en auto
- Chipotle Mexican GrillA 4 min en auto
- Panda ExpressA 4 min en auto
- StarbucksA 4 min en auto
- Better Buzz CoffeeA 5 min en auto
Preguntas frecuentes
¿Your Dream Home Awaits! Spacious 5-bedroom house in lovely Temecula! acepta mascotas?
Sí, los perros y gatos pueden quedarse en esta propiedad (límite de 1).
¿Cuánto cuesta el estacionamiento en Your Dream Home Awaits! Spacious 5-bedroom house in lovely Temecula!?
Hay estacionamiento disponible en la propiedad.
¿A qué hora es el check-in en Your Dream Home Awaits! Spacious 5-bedroom house in lovely Temecula!?
Hora de inicio de check-in: 16:00.
¿A qué hora es el check-out en Your Dream Home Awaits! Spacious 5-bedroom house in lovely Temecula!?
El check-out es a las 11:00.
¿Dónde se encuentra Your Dream Home Awaits! Spacious 5-bedroom house in lovely Temecula!?
Esta casa de vacaciones se encuentra en Temecula, a 5 km de Redhawk (campo de golf), Vail Headquarters y Temecula Valley Hospital. Complejo turístico y casino Pechanga y Rancho Family Medical Group - Temecula Makena también se encuentran a 10 km (6 mi).