
Casa entera
4 Bed in Naburn (oc-t36014)
Galería de fotos de 4 Bed in Naburn (oc-t36014)
Opiniones
1010 de 10,
Excepcional
Casa completa
4 habitaciones2 baños
Servicios principales
- Cocina
- Lavadora
- Acepta mascotas
- Wifi gratuito
- Espacio al aire libre
- Estacionamiento disponible
Agrega fechas para ver los precios
Información de la propiedad
4 Bed in Naburn (oc-t36014)
- Staying at this stone-built holiday home in Naburn offers friends or family a wonderful blend of village life, riverside walks, and easy access to York. Enjoy a relaxed meal at the local pub, unwind at the marina café with its glass-fronted views of the River Ouse, or treat yourself at the vegan tearoom at Naburn Lock. With slipway access to the river, you can bring a paddleboard or kayak to explore the waterways, while the designer outlet a mile away provides shops and a handy park-and-ride into the city. In summer, leisurely boat trips run from the marina into central York, and cyclists and walkers will love the direct Sustrans Way route. The location also offers easy access to the A64, making days out to the East Coast, Leeds, Lotherton Hall, or the ever-popular York Maze wonderfully simple. With the Yorkshire Wolds, historic York (4 miles), and the excitement of York Races all close by, there’s no shortage of fantastic family adventures within easy reach.
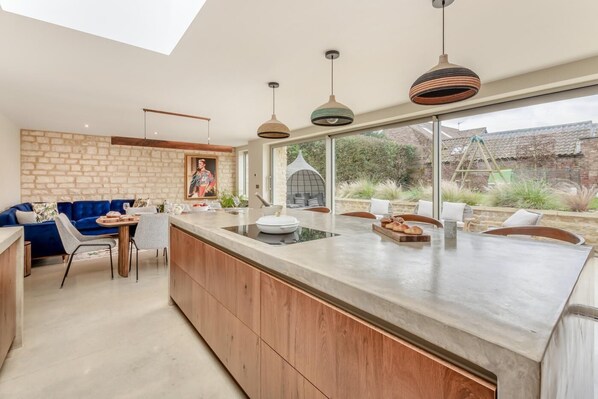
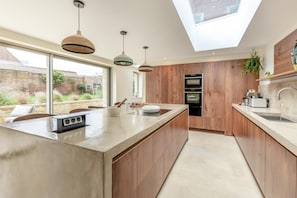
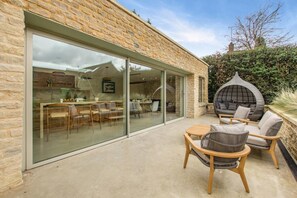
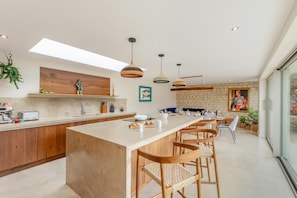
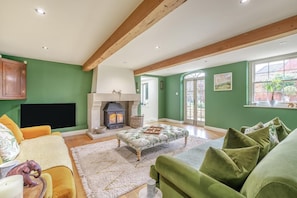
Step through the front door into a welcoming hallway, where a pair of comfortable seats and a baby grand piano greet you. Around the corner, a practical cloakroom/utility room is equipped with a washing machine, dryer, fridge/freezer and room for your coats and boots. A snug playroom with Bluetooth speaker lies just off the hallway, warmed by underfloor heating and a fireplace. Shelves are stocked with books, and a cupboard holds games and activities, while a corner sofa invites quiet moments or story time. The large green living room is a statement of style, with two plush velvet sofas and a matching buttoned footstool. Oak floors and a central rug complement the elegant fireplace, while a discreet Smart TV allows for movie nights without disrupting the room’s character. The contemporary kitchen extension is a showstopper, where floor-to-ceiling glass bi-fold windows open to the patio and raised lawn, blurring the line between indoors and outdoors. A hand-poured polished concrete island hosts a Bora hob and extractor, alongside two ovens, a large dishwasher, a Quooker tap, and a Sage coffee machine. A hidden pantry provides ample storage, while a walnut dining table for eight makes mealtimes a social event. A navy corner sofa completes the kitchen/lounge area. Upstairs, four bedrooms cater to all guests. The master bedroom exudes French-inspired elegance, boasting a king-size bed, triple windows, blackout blinds, a built-in wardrobe, and an en-suite with a shower and a deep bath for long soaks. The second king-size bedroom sits in the oldest part of the house, with a large wardrobe and direct access to the main bathroom. The third bedroom has a double sleigh bed with built-in storage, creating an inviting retreat. The fourth bedroom, with bunk beds, is decorated with a jungle motif and boasts views over the lawn. A family bathroom with bath and separate shower rounds off the interior.
Outside, a mature garden, with generous lawn and patio with outdoor furniture and a BBQ provide a wonderful backdrop for summer days, with plenty of space for your entire pack to spread out and bask in the sunshine. A secure gated driveway accommodates up to four cars.
House Rules
Additional information and rules
1 dog allowed per booking. Please enquire if you wish to bring more than 1 dog
- 4 bedrooms – 2 king-size, 1 double, 1 bunk room - all with hairdryers
- 2 bathrooms – 1 family bathroom with bath, shower and WC, 1 en-suite bathroom with bath and shower and WC
- Ground floor WC
- Bora induction cooker hob and extraction fan, 2 ovens (1 large and 1 oven/microwave), fridge/freezer, dishwasher, Quooker hot water tap, coffee machine
- Washing machine/dryer and additional fridge freezer in the cloakroom
- Walk-in pantry
- Cot and highchair available on request
- Wood burner (1st basket of logs provided)
- Smart TV in reception room
- Enclosed rear garden with outside seating
- Parking for 4 cars, secure gated entrance
- Pub and restaurant within 200 metres
- PLEASE NOTE :-
- Polished concrete patio can be slippery when wet
- Due to age and quirkiness of the property there are several steps throughout, the main stairs are wooden, these are steep and narrow with a shallow split landing with metal handrail to one side.
- Split landing - step into king-size bedroom
- 2 steps down from split landing into hallway area, small step into family bathroom, 3 steps into double bedroom, 2 steps into bunk bedroom and master bedroom
- Downstairs there are 3 steps in patio area, 1 step into property, 1 step into playroom and 2 steps from lounge to kitchen
Additional information and rules
1 dog allowed per booking. Please enquire if you wish to bring more than 1 dog
- 4 bedrooms – 2 king-size, 1 double, 1 bunk room - all with hairdryers
- 2 bathrooms – 1 family bathroom with bath, shower and WC, 1 en-suite bathroom with bath and shower and WC
- Ground floor WC
- Bora induction cooker hob and extraction fan, 2 ovens (1 large and 1 oven/microwave), fridge/freezer, dishwasher, Quooker hot water tap, coffee machine
- Washing machine/dryer and additional fridge freezer in the cloakroom
- Walk-in pantry
- Cot and highchair available on request
- Wood burner (1st basket of logs provided)
- Smart TV in reception room
- Enclosed rear garden with outside seating
- Parking for 4 cars, secure gated entrance
- Pub and restaurant within 200 metres
- PLEASE NOTE :-
- Polished concrete patio can be slippery when wet
- Due to age and quirkiness of the property there are several steps throughout, the main stairs are wooden, these are steep and narrow with a shallow split landing with metal handrail to one side.
- Split landing - step into king-size bedroom
- 2 steps down from split landing into hallway area, small step into family bathroom, 3 steps into double bedroom, 2 steps into bunk bedroom and master bedroom
- Downstairs there are 3 steps in patio area, 1 step into property, 1 step into playroom and 2 steps from lounge to kitchen
Host Terms & Conditions
The Travel Chapter Limited, trading as “holidaycottages·co·uk”, acts as agent for the property owner. Therefore, when you make a booking the contract is between you and the owner. Please note our terms and conditions will also apply when you make a booking. These can be found in the footer of our website, holidaycottages·co·uk.
Full travel and key collection instructions will be emailed directly to you upon receipt of full payment.
Servicios de la propiedad
Internet
- Disponible en la casa de campo: wifi gratis
Estacionamiento y transporte
- Estacionamiento en la propiedad
Cocina
- Horno
- Lavavajillas
- Vajilla y utensilios de cocina
Habitaciones
- 4 habitaciones
Baño
- 2 baños
Áreas comunes para sentarse
- Chimenea
Entretenimiento
- TV
Espacios exteriores
- Jardín
Lavandería
- Lavadora
Para tu comodidad
- Calefacción
Mascotas
- Se aceptan mascotas
Facilidades de acceso
- No se permite fumar en la propiedad
Servicios e instalaciones
- Plancha y tabla de planchar
Características de seguridad
- Detector de monóxido de carbono (el anfitrión indicó que la propiedad cuenta con un detector de monóxido de carbono)
- No se reportó un detector de humo (el anfitrión no especificó si la propiedad cuenta con un detector de humo)
Descripción general
- Jardín
Propiedades similares
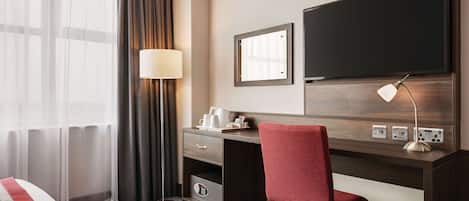
Ramada by Wyndham Leeds East
Leeds
Ramada by Wyndham Leeds East
Leeds
- Acepta mascotas
- Estacionamiento incluido
- Wifi gratuito
- Restaurante
8.6 de 10, Excelente, 1,000 opiniones
8.6
Excelente
1,000 opiniones
El precio actual es de $835 MXN
$835 MXN
$1,001 MXN en total
impuestos y cargos incluidos
8 nov. - 9 nov.
Políticas
Check-in
Hora de inicio del check-in: 16:00
Edad mínima para hacer el check-in: 18 años
Check-out
Check-out antes de las 10:00
Instrucciones especiales de check-in
Recibirás un correo electrónico del anfitrión con las instrucciones para hacer el check-in y el check-out.
La información proporcionada por la propiedad podría estar traducida con herramientas de traducción automática.
Mascotas
Se aceptan mascotas
Se aceptan animales de servicio (sin cargos)
Niños y camas adicionales
Los niños son bienvenidos.
Eventos
No se permiten eventos
Fumar
No se permite fumar
Información importante
Información importante
Podría aplicarse un cargo por persona extra, que varía según la política de la propiedad
Es posible que debas presentar una identificación oficial con fotografía y una tarjeta de crédito, una tarjeta de débito o hacer un depósito en efectivo en el check-in para cubrir cualquier gasto imprevisto
Las solicitudes especiales no se pueden garantizar. Están sujetas a disponibilidad al momento del check-in y pueden tener un costo extra
No se permiten fiestas ni eventos de grupos
El anfitrión indicó que hay un detector de monóxido de carbono en la propiedad
El anfitrión no indicó si hay detector de humo en la propiedad
Vrbo, nuestro sitio asociado, administra este hospedaje. Recibirás un correo suyo con un enlace a tu cuenta de Vrbo, donde podrás cambiar o cancelar tu reservación.
Información de la zona
esta casa de campo se encuentra en York. York City Walls y Shambles son lugares emblemáticos, y los turistas que quieran ir de compras pueden visitar York Christmas Market. También vale la pena conocer Jardines de Stillingfleet Lodge y York Dungeon. Visita nuestra guía de York
Ver más casas de campo en York
Naburn
Qué hay cerca
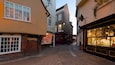 ShamblesA 12 min en auto - 11.5 km
 York Christmas MarketA 12 min en auto - 11.5 km
 York City WallsA 12 min en auto - 11.5 km
 York MinsterA 13 min en auto - 11.8 km
- Bishopthorpe Tennis ClubA 7 min en auto - 3.3 km
Medios de transporte
- York (QQY-Estación de tren de York) - 17 min en auto
- Leeds (LBA-Leeds Bradford) - 57 min en auto
Restaurantes
- Strawberry Fields CafeA 5 min en auto
- wagamamaA 6 min en auto
- McDonald'sA 7 min en auto
- The KnavesmireA 10 min en auto
- The MarciaA 9 min en auto
Preguntas frecuentes
¿4 Bed in Naburn (oc-t36014) acepta mascotas?
Sí, se aceptan mascotas en la propiedad.
¿Cuánto cuesta el estacionamiento en 4 Bed in Naburn (oc-t36014)?
Hay estacionamiento disponible en la propiedad.
¿A qué hora es el check-in en 4 Bed in Naburn (oc-t36014)?
Hora de inicio de check-in: 16:00.
¿A qué hora es el check-out en 4 Bed in Naburn (oc-t36014)?
El check-out es a las 10:00.
¿Dónde se encuentra 4 Bed in Naburn (oc-t36014)?
Esta casa de campo se encuentra en York, a 2 km de Bishopthorpe Tennis Club y a 3.2 km de McArthur Glen Designer Outlet. York Minster y Jardines de Stillingfleet Lodge también se encuentran a 10 km (6 mi).
Opiniones
10