The Price includes:
- Utilities: electricity - water - gas for cooking use
- weekly linen, initial and final cleaning
- Zer0Dep Guarantee = You do not pay the security deposit on balance or on arrival and you have EuropAssistance coverage in case of accidental damage to the property during your stay (up to the maximum of € 1,500.00 and with the limitations provided).
The Price does not Include:
- Mandatory extra cleaning in case of animals (€ 7,15/day/animal)
- Tourist Tax(where applicable)
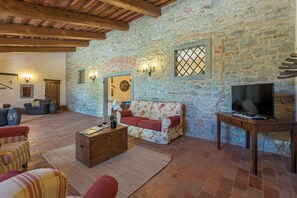
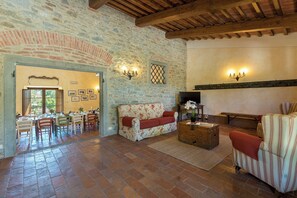
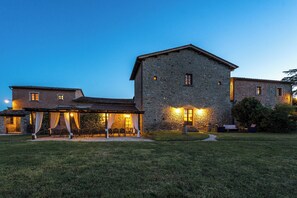
Nonno Fernando is a farm built entirely of stone whose origins date back approximately to the early 19th century. In the recent renovation of the farm, the current owners have preserved the original design of the distribution of the various rooms. For the renovation of the farm, recycled materials were used both for the roofs and for the floors, covered in Tuscan terracotta. In addition, the exposed chestnut wood beams have been preserved. The farm is located in the lush Tuscan countryside, a few minutes from the seductive medieval town of Cortona, perched on a steep hill overlooking the Val di Chiana and Lake Trasimeno. The convenience of its location, well connected to the main road junctions and well served by the national railway network, represents a significant advantage for organizing excursions to the many surrounding villages and for visiting the main cities of Umbria and Tuscany. All this, enriched by the numerous high-quality food and wine proposals handed down by the Tuscan culinary tradition, with the unmistakable simple but intense flavors of typical dishes.
THE PROPERTY HAS UNDERGONE A CHECK-UP CARRIED OUT BY ONE OF OUR TECHNICAL MANAGERS, TO GUARANTEE THE CORRESPONDENCE OF THE DESCRIPTION, THE ACCESSORIES LISTED ON THE SITE AND THEIR STATE OF OPERATION/MAINTENANCE
Interiors:
The property is on two floors and includes the main house with common areas and five annexes, two on the ground floor and three on the first floor. The central structure accessed from the main entrance houses a large living room, the dining room with fireplace and the equipped kitchen, connected to each other by vaults. A service bathroom completes the environment. Outside the ground floor, there are two flights of stairs located, respectively, to the left and to the right of the main entrance that lead to the first two annexes on the first floor. ANNEX 1. It consists of two apartments connected to each other. One consists of a double bedroom and a twin bedroom (with joinable beds), both with an en-suite bathroom with shower. The other apartment consists of a double bedroom with a single bed and an en-suite bathroom with a shower. ANNEX 2. It is located on the same level, in front of the entrance of the first annex, and consists of a double bedroom (with joinable beds) and a double bedroom, both with en-suite bathroom with shower. A spiral staircase leads to the loft area with a single bed (a second pull-out bed is available on request) and a bathroom with shower. ANNEX 3. Also on the front facade of the villa, the other staircase leads to the third annex, where there is a study with a single bed and a second pull-out bed, a double bedroom and a bathroom with shower. Finally, from the back of the villa you can access the last two annexes, located respectively one on the left and one on the right of the main building. ANNEX 4. It consists of a double bedroom and a twin bedroom (with joinable beds that can also be accessed directly from outside), both with en-suite bathrooms with shower. ANNEX 5. Finally, in the last annex, there is a double bedroom and a bathroom with shower. Each annex has a small living room and kitchenette. The laundry room is located in an annex adjacent to the farmhouse.
Park:
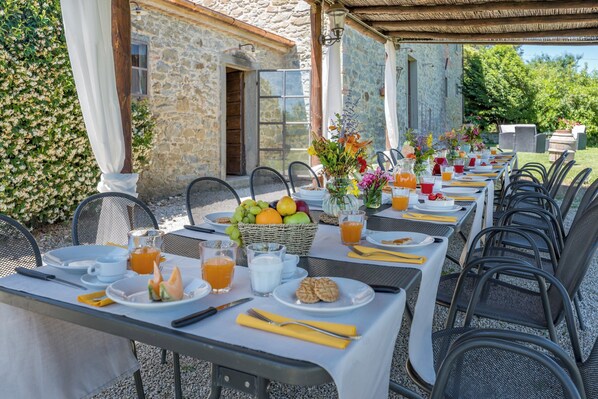
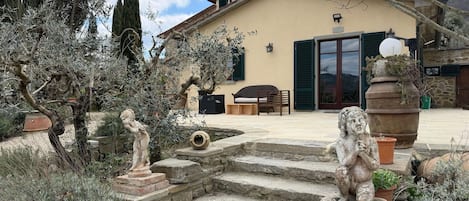
The park surrounding the house covers a total of 18 hectares. Flowerbeds with colorful flowers and lavender plants adorn the garden everywhere with the well-kept lawn of about 2500 square meters. Next to the pool, a rose garden of yellow roses frames the solarium area. The estate is adorned with typical Tuscan vegetation trees such as olive and elm trees, as well as a vast orchard available to guests, consisting of nuts, figs and pomegranates. The large and well-kept spaces all around invite guests to spend their days outdoors, having their lunches and dinners together under the large gazebo outside the kitchen, where a stone barbecue is located a few steps away, or playing table tennis under the shade of a gazebo or kicking the ball a few steps away. Alternatively, you can decide to relax under one of the gazebos located in various parts of the garden, simply admiring the wonderful view of the hill of Cortona that is offered from there.
N.B.: Please note that the photo shoots are usually carried out in spring, so the colors and blooms of the gardens, lawns and parks may be different when you enter the villa.
Pool:
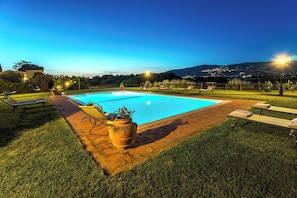
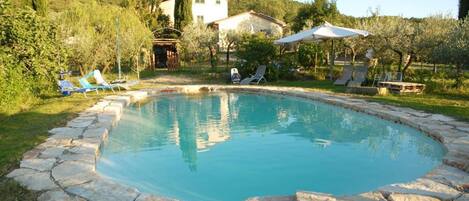
The pool area is fenced with mesh and is located on the same level as the villa, which is about 70 m away. The rectangular tub measures 12 x 6 m. It has a depth that varies from a minimum of 1.20 m to a maximum of 1.50 and is equipped with a cold outdoor shower. A comfortable Roman staircase on one side of the pool with 4 large steps allows easy entry into the water. The tub is covered in PVC with a chlorine purification system and is equipped with internal lighting. The edge and the area around the pool are paved with 1.5 m of Tuscan terracotta, while the solarium area, equipped with sun loungers, chairs and armchairs, occupies the surrounding well-kept lawn. Also in the pool area there are two gazebos, a short distance from each other, furnished with armchairs and smoking tables, ideal for spending, alone or in company, authentic moments of relaxation, perhaps enjoying a good glass of wine. The pool is open from the last Saturday in April to the first Saturday in October.
Extra On Request:
Extra cleaning (€ 570,00/day),
extra linen (€ 16,00 per person),
heating (on consumption up to date market prices),
firewood (€ 26,00/100 Kg)
Pets - allowed
Smoking - not allowed
Arrival between 20:00 and 00:00 is subject to 80 late arrival fee.