
Casa entera
Finest Retreats | Westwell Hall
Galería de fotos de Finest Retreats | Westwell Hall
Casa completa
400 metros cuadrados
Servicios principales
- Cocina
- Lavadora
- Acepta mascotas
- Wifi gratuito
- Espacio al aire libre
- Estacionamiento disponible
Agrega fechas para ver los precios
Información de la propiedad
Finest Retreats | Westwell Hall
- Westwell Hall is a large Victorian holiday cottage in North Devon sleeping 29 people in 14 bedrooms. Perfect for large groups looking for a coastal escape, Westwell Hall is large, luxurious and spacious, spread over four floors with a hot tub and sea views across Ilfracombe.
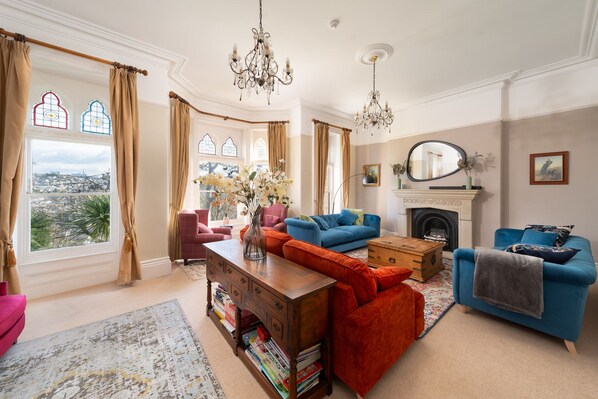
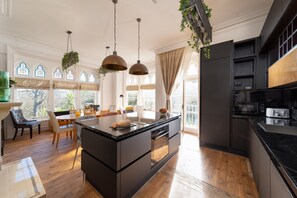
The main entrance of Westwell Hall opens into the grand hallway on the ground floor home to the snug, the lounge, the kitchen, the dining room and bar and access to the lower ground floor and first floor via the two staircases. There are two reception rooms with ample seating to relax and unwind as the light floods through the large bay windows. There is a sound bar in the lounge so you can soundtrack your holiday. Further down the hall is the kitchen with ample appliances to cook meals for the whole group. The kitchen on the ground floor has a dishwasher, an induction hob and oven, a kettle and toaster, a microwave, a coffee machine, a fridge/freezer and plenty of cupboard space. There is a wooden table in the window seating six and a sofa for your comfort. There is a side door from the kitchen which can connect you to the dining room with enough seating for the whole group to sit around the table.
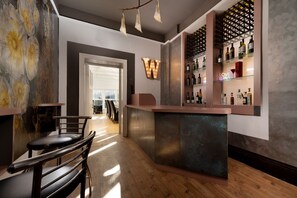
Also on the ground floor is the bar, stocked with a large W with light and neon lighting in the shelf to set the tone of the night. There is a fridge and dishwasher along with glassware so you won’t need to keep running back to the kitchen.
There are three sets of stairs at Westwell Hall, the main staircase in the hallway grants you access to the first floor where there are five bedrooms all with en-suite facilities and sea views. The stairs just before the main staircase guide you down to the lower ground floor with a further four bedrooms, and two bathrooms as well as a kitchen and games room. There is access to the garden via the bedroom and back access through the kitchen. The third staircase located in the stairwell next to the bar connects the ground floor, first floor and second floor which has the final 5 bedrooms.
The top floor of Westwell Hall has four double bedrooms and one family bedroom with a double bed and two single bed. Each of the rooms through the second and third floors have en-suite facilities and sea views. The first floor has four double bedrooms and a single bedroom.
Outside Westwell Hall there is a decking area with a BBQ and seating area to enjoy alfresco dining as well as a garden to the front of the house and a hot tub on the gravel. There is parking for up to 8 cars. Westwell Hall is perfectly located to walk into the centre of Ilfracombe to enjoy the pubs, cafes and restaurants that line the harbour and beachfront or drive around the coast and explore popular seaside villages such as Croyde and Woolacombe.
Accommodation details
Ground Floor
Entrance: Access to snug, lounge, kitchen, first floor and basement,
Snug/study: 4 chairs and a desk
Living Room: 4 Chairs, 3 sofas, drawers with books/ games, sea views, sound bar, TV.
Kitchen: Induction hob, oven, dishwasher, fridge, freezer, coffee machine, microwave, toaster, island with 3 stools, table and chairs for 6-8, wicker sofa, pantry cupboard. Washing machine, sliding hidden bin. Decorative fireplace, side access to dining room conservatory.
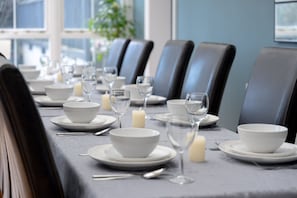
Dining Room: 2 long tables seating for 30
Bar: Cocktail and wine glasses with a separate fridge to keep drinks cold and a dishwasher to clean them.
Cloakrooms x 2 Both with toilet and wash basin
Two sets of stairs lead to the first floor
FIRST FLOOR
Bedroom 5 : Double bed, decorative fireplace, built in wardrobe, large mirror, en-suite shower room. garden/woodland views.
Bedroom 4: Double bed, bedside tables, drawers, built in wardrobe, small chaise lounge sofa, en-suite bathtub with a shower attachment. Sea views.
Bedroom 3: Double bed, bedside tables, purple sofa in the window, sea views, wardrobe, en-suite shower room.
Bedroom 2: Grand 4 post bed, wardrobe, bedside tables, chaise lounge. En-suite bath with shower attachment.
Bedroom 1: Single bedroom, en-suite shower.
One set of stairs lead to the top floor
SECOND FLOOR
Bedroom 11: Double bed, built in wardrobe, drawers, TV, Garden View, En-suite shower.
Bedroom 10: Double bed, bedside shelves, vanity unit/mirror, wall mounted tv. Built in wardrobe decorative fireplace, window bench, en-suite with walk in shower
Bedroom 9: Double bed, bedside tables, triple aspect windows with seating, drawers, built in wardrobe, en-suite shower room. TV
Bedroom 8: Double bed, bedside tables, built-in wardrobe, decorative fireplace, window seating, TV, en-suite with bath and shower attachment.
Bedroom 7 & 6: Family room with double bed, 2x single beds, bedside tables, 2x en-suite shower rooms, TV, built in wardrobe.
One set of stairs in the main entrance opposite the snug leads down to the lower ground floor
LOWER GROUND FLOOR
Kitchen: Gas hob and oven, microwave, kettle, toaster, fridge, freezer, dishwasher,
Games room: sofas and chairs, a 3 combo pool table, table tennis table and air hockey table.
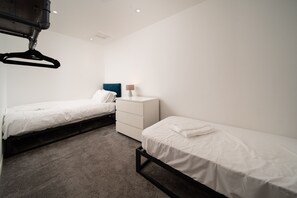
Bedroom 15: 2x single beds
Bedroom 14: Double bedroom with zip link bed so can be twin
Bedroom 13: Double bedroom with zip link bed so can be twin
Bedroom 12: Double bedroom
Family bathroom: bathtub with shower attachment, wash basin, w/c
Family bathroom: shower, wash basin, w/c
GROUNDS
Hot Tub
Lawn
Terrace Garden
Patios to the side and front
Car Parking
Free EV charger
Charcoal BBQ
Servicios de la propiedad
Internet
- Disponible en la casa: wifi gratis
Estacionamiento y transporte
- Estacionamiento en la propiedad
Cocina
- Cafetera y tetera
- Horno
- Lavavajillas
- Microondas
- Refrigerador
- Tetera eléctrica
- Tostadora
- Vajilla y utensilios de cocina
Habitaciones
- 15 habitaciones
- Se proporcionan sábanas
Baño
- Regadera
- Se ofrecen toallas
- Secadora de cabello
- Tina de hidromasaje
Entretenimiento
- TV
Espacios exteriores
- Asador
- Jardín
- Patio
Lavandería
- Lavadora
Para tu comodidad
- Calefacción
Mascotas
- Se aceptan mascotas
- 2 mascotas en total
Facilidades de acceso
- No se permite fumar en la propiedad
Servicios e instalaciones
- Plancha y tabla de planchar
Actividades
- Golf
- Golf en los alrededores
- Senderismo en los alrededores
- Surf o boogie board en los alrededores
Características de seguridad
- Detector de monóxido de carbono (el anfitrión indicó que la propiedad cuenta con un detector de monóxido de carbono)
- Detector de humo (el anfitrión indicó que la propiedad cuenta con un detector de humo)
- Extintor de incendios
Descripción general
- Jardín
- Tamaño de la unidad: 400 metros cuadrados
Políticas
Check-in
Hora de inicio del check-in: 17:00
Check-out
Check-out antes de las 10:00
Instrucciones especiales de check-in
Recibirás un correo electrónico del anfitrión con las instrucciones para hacer el check-in y el check-out.
La información proporcionada por la propiedad podría estar traducida con herramientas de traducción automática.
Mascotas
Se aceptan mascotas
Se aceptan animales de servicio (sin cargos)
2 en total
Niños y camas adicionales
Los niños son bienvenidos.
Eventos
No se permiten eventos
Fumar
No se permite fumar
Información importante
Información importante
Podría aplicarse un cargo por persona extra, que varía según la política de la propiedad
Es posible que debas presentar una identificación oficial con fotografía y una tarjeta de crédito, una tarjeta de débito o hacer un depósito en efectivo en el check-in para cubrir cualquier gasto imprevisto
Las solicitudes especiales no se pueden garantizar. Están sujetas a disponibilidad al momento del check-in y pueden tener un costo extra
No se permiten fiestas ni eventos de grupos
El anfitrión indicó que hay un detector de monóxido de carbono en la propiedad
El anfitrión indicó que hay un detector de humo en la propiedad
El equipamiento de seguridad de esta propiedad incluye extintor de incendios
Esta propiedad tiene espacios al aire libre, como balcones, patios y terrazas, que podrían no ser adecuados para niños; en caso de inquietudes, recomendamos que te comuniques con la propiedad antes de tu llegada para confirmar que puedas hospedarte en una habitación que se ajuste a tus necesidades.
Vrbo, nuestro sitio asociado, administra este hospedaje. Recibirás un correo suyo con un enlace a tu cuenta de Vrbo, donde podrás cambiar o cancelar tu reservación.
Información de la zona
esta casa de vacaciones se encuentra en Ilfracombe. La belleza natural de la zona puede apreciarse en Costa norte de Devon y Parque Nacional Exmoor. También vale la pena conocer Watermouth Castle y Jardines de Marwood Hill. Las actividades como surf o bodyboard ofrecen una gran oportunidad de disfrutar del agua y, si buscas un poco de adrenalina, puedes hacer senderismo en los alrededores. Visita nuestra guía de Ilfracombe
Ver más casas de vacaciones en Ilfracombe
Ilfracombe
Qué hay cerca
 Costa norte de DevonA 1 min a pie - 0.0 km
 Playa WildersmouthA 13 min a pie - 1.2 km
 Puerto de IlfracombeA 20 min a pie - 1.7 km
- Playa IlfracombeA 7 min a pie - 0.7 km
- Estatua VerityA 8 min en auto - 2.4 km
Medios de transporte
- Estación de tren de Barnstaple - 34 min en auto
Restaurantes
- The Admiral Collingwood (Wetherspoon)A 17 min a pie
- The Lime Kiln Cafe & BarA 4 min en auto
- Dolly's CafeA 15 min a pie
- The DolphinA 3 min en auto
- Ilfracombe AquariumA 3 min en auto
Preguntas frecuentes
¿Finest Retreats | Westwell Hall acepta mascotas?
Sí, las mascotas pueden quedarse en esta propiedad (límite de 2).
¿Cuánto cuesta el estacionamiento en Finest Retreats | Westwell Hall?
Hay estacionamiento disponible en la propiedad.
¿A qué hora es el check-in en Finest Retreats | Westwell Hall?
Hora de inicio de check-in: 17:00.
¿A qué hora es el check-out en Finest Retreats | Westwell Hall?
El check-out es a las 10:00.
¿Dónde se encuentra Finest Retreats | Westwell Hall?
Esta casa de vacaciones se encuentra en Ilfracombe, a 10 minutos a pie de Costa norte de Devon y Holy Trinity Church Ilfracombe. Playa Ilfracombe y The Landmark Theatre también se encuentran a 15 minutos.