
Casa entera
4 Bed in Catterick (oc-y33625)
Galería de fotos de 4 Bed in Catterick (oc-y33625)


Opiniones
1010 de 10,
Excepcional
Servicios principales
- Tina de hidromasaje
- Cocina
- Lavadora
- Acepta mascotas
- Wifi gratuito
- Estacionamiento disponible
Agrega fechas para ver los precios
Información de la propiedad
4 Bed in Catterick (oc-y33625)
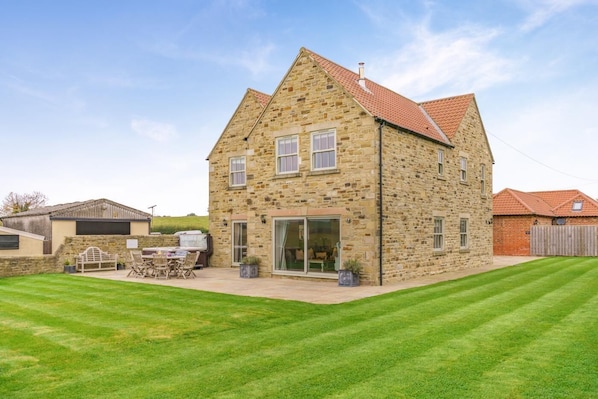
- Gather together all your favourite people and holiday in this luxurious country retreat. Established in 2017 but still looking as new today this beautiful property is easily accessible from the main roads and close to the gorgeous town of Richmond, (the original one!). Lace up your boots and navigate to the Yorkshire Dales (16 miles), where you can soak in the views of Aysgarth Falls or head further into the Dales for a challenging hiking route. Spend time watching kingfishers and following waymarked trails through Foxglove Covert or Bolton-on-Swale Nature Reserve (both within 6 miles). Just 6.5 miles from Richmond, the cottage makes it easy to spend the day exploring this characterful market town. Climb up to the Norman castle for panoramic views of the River Swale and wander its cobbled streets to find a souvenir or two. When everyone’s ready to refuel, tuck into a hearty Yorkshire roast at one of Richmond’s inviting pubs before heading back to your hideaway to unwind with a brew and stories from the day.
Enter this luxurious retreat, where the inside is just as grand as the outside. Drop down bags in the entrance hall, and find a helpful utility room, where a washing machine and tumble dryer provide ample storage space. There’s also a ground-floor WC. From here, a charming snug room with comfy seating and a TV is perfect for little ones to relax while the adults head into the open-plan lounge/kitchen/diner. Warm, chilly feet on the underfloor heating while you unwind on the L-shaped sofa in front of the wood burner. With views out to the garden and farm, this is a lovely spot from which to kick back. In the corner, the pretty kitchen has ample modern equipment, including an electric range cooker and wine cooler, and a lot of counter space for group catering. The large dining table, adjacent to the kitchen, provides wonderful views while you eat. For quick snacks or to catch up with your chef, perch at the stylish breakfast bar. Back in the hallway, head upstairs to find a bathroom and four beautifully styled bedrooms. The first room you’ll come to is the sleek, contemporary bathroom, complete with a bath, shower, and WC. Three of the bedrooms — two king-size and one twin — each feature elegant en-suite shower rooms with WCs, offering privacy for every guest. A tastefully appointed double bedroom completes the floor.
Soak in rolling landscape views as you enter the garden and climb into your private hot tub. Nights under the stars are sure to be memorable with food grilling on the BBQ, guests gathered around the garden furniture and bubbles flowing nicely. The property offers private parking.
House Rules
Additional information and rules
1 dog allowed per booking. Please enquire if you wish to bring more than 1 dog
- 4 bedrooms – 2 king-size, 1 double and 1 twin room
- 4 bathrooms – 1 bathroom with bath, shower and WC and 3 en-suite shower rooms with showers and WCs
- Electric range cooker, fridge, freezer, microwave, dishwasher, Nespresso coffee machine and wine cooler
- Utility room – washing machine and tumble dryer
- Welcome pack with products from the farm
- Wood burner (first basket of logs supplied)
- 4 Smart TVs – 1 in the lounge, 1 in the snug and 1 in master and second bedroom
- Highchair and travel cot available
- Garden with dining furniture and BBQ
- Hot Tub
- Private parking
- Pub 1 mile, shop 2 miles
- We have CCTV cameras in the farmyard that show the car parks, but no other cameras that involve the properties.
- Farm tours available where you can meet the animals on the farm, subject to availability, perfect for children and adults alike. Please contact the owner Helen prior to arrival to arrange this on 07762950214
Additional information and rules
1 dog allowed per booking. Please enquire if you wish to bring more than 1 dog
- 4 bedrooms – 2 king-size, 1 double and 1 twin room
- 4 bathrooms – 1 bathroom with bath, shower and WC and 3 en-suite shower rooms with showers and WCs
- Electric range cooker, fridge, freezer, microwave, dishwasher, Nespresso coffee machine and wine cooler
- Utility room – washing machine and tumble dryer
- Welcome pack with products from the farm
- Wood burner (first basket of logs supplied)
- 4 Smart TVs – 1 in the lounge, 1 in the snug and 1 in master and second bedroom
- Highchair and travel cot available
- Garden with dining furniture and BBQ
- Hot Tub
- Private parking
- Pub 1 mile, shop 2 miles
- We have CCTV cameras in the farmyard that show the car parks, but no other cameras that involve the properties.
- Farm tours available where you can meet the animals on the farm, subject to availability, perfect for children and adults alike. Please contact the owner Helen prior to arrival to arrange this on 07762950214
Host Terms & Conditions
The Travel Chapter Limited, trading as “holidaycottages·co·uk”, acts as agent for the property owner. Therefore, when you make a booking the contract is between you and the owner. Please note our terms and conditions will also apply when you make a booking. These can be found in the footer of our website, holidaycottages·co·uk.
Full travel and key collection instructions will be emailed directly to you upon receipt of full payment.
Propiedades similares
1 Castle Terrace
Thirsk
1 Castle Terrace
Thirsk
- Cocina
- Lavadora
- Wifi gratuito
- Espacio al aire libre
El precio actual es de $6,423 MXN
$6,423 MXN
$7,707 MXN en total
impuestos y cargos incluidos
20 dic. - 21 dic.
3 Bed in Crakehall (oc-m30356)
Kirkbridge
3 Bed in Crakehall (oc-m30356)
Kirkbridge
- Cocina
- Lavadora
- Acepta mascotas
- Wifi gratuito
Host & Stay | Cabaña Sunshine
Leyburn
Host & Stay | Cabaña Sunshine
Leyburn
- Lavadora
- Secadora
- Acepta mascotas
- Wifi gratuito
8.0 de 10, Muy buena, 1 opinión
8.0
Muy buena
1 opinión
1 Bed in Crakehall (oc-ds955)
Crakehall
1 Bed in Crakehall (oc-ds955)
Crakehall
- Cocina
- Lavadora
- Acepta mascotas
- Wifi gratuito

Vine Barn Studio
Bellerby
Vine Barn Studio
Bellerby
- Cocina
- Lavadora
- Wifi gratuito
- Espacio al aire libre

1 Bed in Crakehall (oc-o30357)
Kirkbridge
1 Bed in Crakehall (oc-o30357)
Kirkbridge
- Cocina
- Acepta mascotas
- Wifi gratuito
- Estacionamiento disponible
10.0 de 10, Excepcional, 1 opinión
10
Excepcional
1 opinión

2 Bed in Crakehall (oc-m30355)
Kirkbridge
2 Bed in Crakehall (oc-m30355)
Kirkbridge
- Cocina
- Lavadora
- Acepta mascotas
- Wifi gratuito
6.0 de 10, 1 opinión
6.0
1 opinión

2 Bed in Crakehall (oc-b30354)
Kirkbridge
2 Bed in Crakehall (oc-b30354)
Kirkbridge
- Cocina
- Lavadora
- Acepta mascotas
- Wifi gratuito

Dog friendly glamping accommodation with hot tub in Ripon, Yorkshire
West Tanfield - Ripon
Dog friendly glamping accommodation with hot tub in Ripon, Yorkshire
West Tanfield - Ripon
- Tina de hidromasaje
- Acepta mascotas
- Espacio al aire libre
- Estacionamiento disponible

Alojamiento de 3 habitaciones en Bellerby cerca de Leyburn
Bellerby near Leyburn
Alojamiento de 3 habitaciones en Bellerby cerca de Leyburn
Bellerby near Leyburn
- Cocina
- Lavadora
- Acepta mascotas
- Wifi gratuito
10.0 de 10, Excepcional, 1 opinión
10
Excepcional
1 opinión
Información de la zona
esta casa de campo se encuentra en Richmond. Museo Green Howards y Swaledale Museum son lugares culturales destacados, y algunos de los sitios emblemáticos del área incluyen Easby Abbey y Castillo de Richmond. También vale la pena conocer Colburn Leisure Centre y Catterick Garrison Leisure Centre. Visita nuestra guía de Richmond
Ver más casas de campo en Richmond
Catterick
Qué hay cerca
 Easby AbbeyA 12 min en auto - 12.0 km
- Colburn Leisure CentreA 8 min en auto - 7.1 km
- Leeming Bar StationA 12 min en auto - 12.8 km
- The StationA 14 min en auto - 13.4 km
- Richmond Market PlaceA 14 min en auto - 13.7 km
Medios de transporte
- Estación de tren North Road Darlington - 19 min en auto
- Durham (MME-Teesside Intl.) - 32 min en auto
Restaurantes
- The StationA 10 min en auto
- Mount Everest Gurkha Curry TakeawayA 5 min en auto
- Friars headA 8 min en auto
- KFCA 7 min en auto
- The Kings Head HotelA 11 min en auto
Preguntas frecuentes
¿4 Bed in Catterick (oc-y33625) acepta mascotas?
Sí, se aceptan mascotas en la propiedad.
¿Cuánto cuesta el estacionamiento en 4 Bed in Catterick (oc-y33625)?
Hay estacionamiento disponible en la propiedad.
¿A qué hora es el check-in en 4 Bed in Catterick (oc-y33625)?
Hora de inicio de check-in: 16:00.
¿A qué hora es el check-out en 4 Bed in Catterick (oc-y33625)?
El check-out es a las 10:00.
¿Dónde se encuentra 4 Bed in Catterick (oc-y33625)?
Esta casa de campo de Richmond queda a 4.3 km (2.7 mi) de Colburn Leisure Centre, y a menos de 10 km (6 mi) de Catterick Garrison Leisure Centre y Catterick Golf Club. The Temple Grounds y Easby Abbey también se encuentran a 10 km (6 mi).
Opiniones
10